Skip main navigation
Sold for $237,000
  • $237,000

    22192 Beverly Ave, Pt Charlotte, FL 33952

    3beds
    1,213sqft
    Single Family Residence
    Built in 1962
    7,500 Square Feet Lot
    $222,700 Zestimate®
    $195/sqft
    $1,712 Estimated rent

    Home value

    $222,700

    $209,000 - $236,000

    $1,712/mo

    Zestimate® history
    Loading
    Loading...

    Owner options

    List your home for rent

    $1,712/mo

    Rent Zestimate®

    Find your next renter with Zillow Rental Manager. Plus, with online applications, you can quickly screen prospective tenants – for free.

    Learn more

    $1,712/mo

    Rent Zestimate®

    Refinance and save

    $1,692/mo

    Est. payment

    Refinancing to a lower rate could help reduce your monthly payments and save thousands over the life of the loan.

    See today's rates

    $1,692/mo

    Est. payment

    Explore your selling options

    Work with a Zillow partner agent

    Leverage their expertise and Zillow's premium Showcase listings to get your home seen by more buyers.

    Get started

    List with your own agent

    Get your home in front of millions of buyers by listing it on Zillow.

    Learn how to do it

    Sell it yourself

    Take full control of how buyers see your home on Zillow by listing For Sale by Owner (FSBO).

    List your home

    What's special

    Boat rampsFishing piersTennis courtsMultiple swingsLarge playgroundNature trailsVolleyball courts
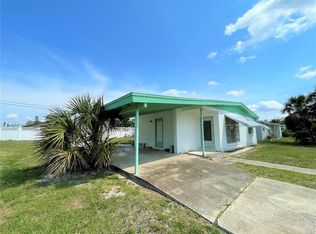
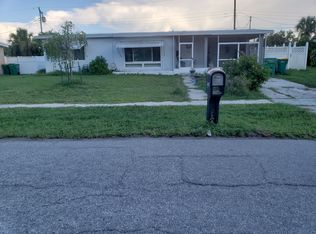
    Very Rare and Hard to Find Gorgeously Renovated Home: This Home has been Completely Renovated!!!! The Home has 3 Bedrooms, 2 Bathrooms and an Enclosed Lanai. This Home also has its Own Private In-Law Suite with its Own Private Bonus Room/ Living Room and its Own Separate Private Entrance. It can be used as a Vacation Rental or Long-Term Rental. This Property also has a Workshop. This Home is NOT IN A FLOOD ZONE. This Home is Within Walking Distance to Lake Betty Park. The Home is Located Only a Few Minutes from I-75. This Home has been Completely Renovated: It has a Completely Remodeled Kitchen Featuring Brand New Hardwood Kitchen Cabinetry with Granite Countertops and Top-of-The-Line Stainless Steel Appliances and Built in Pantry. New Gorgeous Flooring throughout the Home. Hardwood Bathroom Vanities, Beautifully Tiled Bathroom Showers, Raised 6 Panel Doors throughout the Home, High End Light Fixtures, Hunter Fans, Beautifully Painted Interior and Exterior. New Baseboards, Toilets, Tub, Landscaping and Much More!!!! This Home has a Brand-New AC. This Home is Located Only minutes from the Area's New 40 Acre Park and 16 Acre Beach Park and it's 6,000 sq.ft. Complex and Recreation Center: Enjoy the Swimming Pool, The Beach, Boardwalk, Covered Pavilions, Picnic Tables, Grills, Volleyball Courts, Horseshoe Pits, Boat Ramps, Fishing Piers and Docks, Canoe/ Kayak Launch Area and Rentals & Tours, Tennis Courts, Nature Preserve, Lighted Walking Trails & Exercise Paths, Nature Trails, Large Playground that has Multiple Swings, Slides & PlayStation Sections and Much More..

    Zillow last checked:

    Listing updated:

    Listed by:

    Douglas Addeo 561-251-3408,

    COMMUNITY REALTY ASSOCIATES 561-852-1341

    Bought with:

    Brian Helgemo, 3041311

    COMPASS FLORIDA

    Source: Stellar MLS,MLS#: T3486385MLS LogoOriginating MLS: Tampa

    Facts & features

    Interior

    Bedrooms & bathrooms
    • Bedrooms: 3
    • Bathrooms: 2
    • Full bathrooms: 1
    • 1/2 bathrooms: 1
    Rooms
    • Room types: Utility Room
    Primary bedroom
    • Features: Ceiling Fan(s), Built-in Closet
    • Level: First
    • Dimensions: 10x15
    Bedroom 2
    • Features: Ceiling Fan(s), Built-in Closet
    • Level: First
    • Dimensions: 11x11
    Bedroom 3
    • Features: Ceiling Fan(s), No Closet
    • Level: First
    • Dimensions: 10x15
    Bathroom 1
    • Features: Tub With Shower
    • Level: First
    • Dimensions: 5x7
    Bathroom 2
    • Level: First
    • Dimensions: 3x7
    Balcony porch lanai
    • Level: First
    • Dimensions: 10x12
    Bonus room
    • Features: No Closet
    • Level: First
    • Dimensions: 10x13
    Dining room
    • Level: First
    • Dimensions: 8x9
    Kitchen
    • Features: Granite Counters
    • Level: First
    • Dimensions: 8x12
    Living room
    • Level: First
    • Dimensions: 14x16
    Utility room
    • Level: First
    • Dimensions: 6x8
    Workshop
    • Level: First
    • Dimensions: 7x10
    Heating
    • Central, Electric
    Cooling
    • Central Air
    Appliances
    • Included: Dishwasher, Electric Water Heater, Microwave, Range, Refrigerator
    • Laundry: Inside, Laundry Room
    Features
    • Ceiling Fan(s), Primary Bedroom Main Floor, Open Floorplan, Solid Surface Counters, Solid Wood Cabinets, Stone Counters, Thermostat, In-Law Floorplan
    • Flooring: Luxury Vinyl, Porcelain Tile
    • Windows: Blinds
    • Has fireplace: No
    Interior area
    • Total structure area: 1,645
    • Total interior livable area: 1,213 sqft

    Property

    Parking
    • Total spaces: 1
    • Parking features: Driveway
    • Carport spaces: 1
    • Has uncovered spaces: Yes
    Features
    • Levels: One
    • Stories: 1
    • Patio & porch: Covered, Enclosed, Patio, Screened
    • Exterior features: Private Mailbox, Rain Gutters, Sidewalk
    Lot
    • Size: 7,500 Square Feet
    • Dimensions: 75 x 100
    • Features: In County, Sidewalk, Above Flood Plain
    • Residential vegetation: Trees/Landscaped
    Details
    • Additional structures: Workshop
    • Parcel number: 402214328027
    • Zoning: RSF3.5
    • Special conditions: None

    Construction

    Type & style
    • Home type: SingleFamily
    • Property subtype: Single Family Residence
    Materials
    • Block, Stucco
    • Foundation: Slab
    • Roof: Shingle
    Condition
    • Completed
    • New construction: No
    • Year built: 1962

    Utilities & green energy

    • Sewer: Public Sewer
    • Water: Public
    • Utilities for property: BB/HS Internet Available, Cable Available, Electricity Connected, Public, Sewer Connected, Underground Utilities, Water Connected

    Community & HOA

    Community
    • Pet fee: $0 monthly
    • Subdivision: PORT CHARLOTTE SEC 33
    HOA
    • Has HOA: No
    Location
    • Region: Pt Charlotte

    Financial & listing details

    • Price per square foot: $195/sqft
    • Tax assessed value: $185,379
    • Annual tax amount: $2,211
    • Date on market: 11/14/2023
    • Cumulative days on market: 76 days
    • Listing terms: Cash,Conventional,FHA,VA Loan
    • Ownership: Fee Simple
    • Total actual rent: 0
    • Electric utility on property: Yes
    • Road surface type: Paved, Asphalt

    Price history

    DateEventPrice
    3/4/2024Sold$237,000-0.6%$195/sqft
    Source: Stellar MLS #T3486385 Report a problem
    1/30/2024Pending sale$238,500$197/sqft
    Source: Stellar MLS #T3486385 Report a problem
    1/23/2024Price change$238,500-4%$197/sqft
    Source: Stellar MLS #T3486385 Report a problem
    12/1/2023Price change$248,500-4%$205/sqft
    Source: Stellar MLS #T3486385 Report a problem
    11/15/2023Listed for sale$258,800+618.9%$213/sqft
    Source: Stellar MLS #T3486385 Report a problem
    5/30/2013Sold$36,000-20%$30/sqft
    Source: Public Record Report a problem
    3/26/2013Listed for sale$45,000+187.5%$37/sqft
    Source: RE/MAX Palm Realty #C7042507 Report a problem
    12/4/2012Listing removed$725$1/sqft
    Source: ERA Advantage Realty, Inc #C7038605 Report a problem
    11/14/2012Listed for rent$725$1/sqft
    Source: ERA Advantage Realty, Inc #C7038605 Report a problem
    6/6/2011Sold$15,650-35.4%$13/sqft
    Source: Public Record Report a problem
    5/4/2011Listed for sale$24,210-51.2%$20/sqft
    Source: isNowListed.com Report a problem
    3/2/2011Sold$49,600+84.4%$41/sqft
    Source: Public Record Report a problem
    2/25/2011Price change$26,900-72.4%$22/sqft
    Source: ANYTIME REALTY LLC #C7022147 Report a problem
    2/20/2011Listed for sale--
    Source: foreclosure.com Report a problem
    9/28/2004Sold$97,500+22%$80/sqft
    Source: Public Record Report a problem
    3/2/2004Sold$79,900+22%$66/sqft
    Source: Public Record Report a problem
    11/12/2003Sold$65,500$54/sqft
    Source: Public Record Report a problem

    Public tax history

    YearProperty taxesTax assessment
    2025$2,958 +15.8%$185,379 +111.8%
    2024$2,555 +4.9%$87,514 +10%
    2023$2,435 +10.1%$79,558 +10%
    2022$2,212 +17.5%$72,325 +10%
    2021$1,882 +15.6%$65,750 +10%
    2020$1,628 +2.9%$59,773 -0.6%
    2019$1,583 +17.4%$60,108 +21.5%
    2018$1,348 $49,469 +7.4%
    2017$1,348 +7.4%$46,081 +12.7%
    2016$1,255 +5.6%$40,884 -2%
    2015$1,188 -1%$41,712 +10%
    2014$1,200 +122.1%$37,920 +30.7%
    2013$540 +9.6%$29,017 +6.2%
    2012$493 +7.2%$27,317
    2011$460 -26.5%$27,317 -25.2%
    2010$626 -18.6%$36,540 -24.2%
    2009$768 $48,187 +31.3%
    2004-- $36,704 +2.4%
    2002$485 +4.2%$35,844 +1.6%
    2001$466 +9.2%$35,280 +3%
    2000$426 $34,252
    Find assessor info on the county website

    Neighborhood: 33952

    Nearby schools

    GreatSchools rating
    Schools provided by the listing agent
    • Elementary: Neil Armstrong Elementary
    • Middle: Port Charlotte Middle
    • High: Port Charlotte High

    Source: Stellar MLS. This data may not be complete. We recommend contacting the local school district to confirm school assignments for this home.

    Get a cash offer in 3 minutes
    Find out how much your home could sell for in as little as 3 minutes with a no-obligation cash offer.
    Estimated market value
    $222,700
    Get a cash offer in 3 minutes
    Find out how much your home could sell for in as little as 3 minutes with a no-obligation cash offer.
    Estimated market value
    $222,700