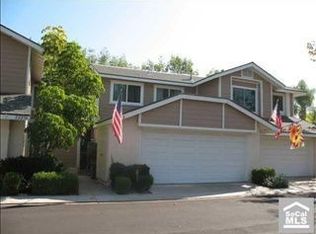
Don’t miss the opportunity to live in the amazing community of Grandview Crest in the beautiful city of Lake Forest! This is a great place to call home! Only attached on one side, this home feels much like a single family residence. The lovely, green open space between you and your neighbor allows for lots of large windows bringing wonderful natural light into the home!
The living room features high ceilings and a cozy fireplace, enhanced with a spectacular floor-to-ceiling stone hearth. The floor plan flows easily into the formal dining room featuring large, sliding glass doors that open out to the private, oversized patio. The upgraded kitchen has stainless steel appliances and long granite counters. It also features beautiful, dark wood cabinets with plenty of room for storage. The tile backsplash in the kitchen has been enhanced with a lovely custom insert adding to the custom-feel of this wonderful home.
Upstairs you will find the spacious primary suite with a lovely primary bathroom that has been upgraded to include an oversized, floor-to-ceiling tiled shower and a marble topped double vanity. The two additional secondary bedrooms share a full, upgraded bathroom.
This home also features LVP flooring, dual-paned windows, window shutters throughout, upgraded baseboards and molding, mirrored closet doors, upgraded staircase balusters, Nest thermostat, Nest smoke & carbon monoxide detectors and so much more!
The HOA has shown a great commitment to keeping this community well maintained, this home had a new roof and plumbing re-pipe completed approx. 3 years ago. The community streets were also recently resurfaced.
Grandview Crest offers resort-style community amenities, including two pools, tennis and basketball courts, and a welcoming clubhouse. Montbury Park is just across the street, where scenic trails, picnic areas, and lush green belts enhance your everyday living experience. This home is just a short distance to a distinguished elementary school.
This home is centrally located near shopping, restaurants, freeway access, and all the vibrant attractions that Orange County has to offer! Call today to schedule a private showing!
Sold for $849,900
Listed by: HomeSmart, Evergreen Realty • Jacqueline Walker • Contact: 949-753-7888
Bought with: reframe
$849,900
22192 Newbridge Dr #8, Lake Forest, CA 92630
3beds
1,596sqft
Townhouse
Built in 1985
-- sqft lot
$862,200 Zestimate®
$533/sqft
$4,162 Estimated rent
Home value
$862,200
$793,000 - $940,000
$4,162/mo
Zestimate® history
Owner options
List your home for rent
$4,162/mo
Rent Zestimate®
Find your next renter with Zillow Rental Manager. Plus, with online applications, you can quickly screen prospective tenants – for free.
$4,162/mo
Rent Zestimate®
Refinance and save
$5,883/mo
Est. payment
Refinancing to a lower rate could help reduce your monthly payments and save thousands over the life of the loan.
$5,883/mo
Est. payment
Explore your selling options
Work with a Zillow partner agent
Leverage their expertise and Zillow's premium Showcase listings to get your home seen by more buyers.
Get startedList with your own agent
Get your home in front of millions of buyers by listing it on Zillow.
Learn how to do itSell it yourself
Take full control of how buyers see your home on Zillow by listing For Sale by Owner (FSBO).
List your homeWhat's special
Cozy fireplaceAttached on one sideSpacious primary suitePrivate oversized patioUpgraded staircase balustersHigh ceilingsLong granite counters
Zillow last checked:
Listing updated:
Listed by:
Jacqueline Walker DRE #01510061 coastalhomeseekers@gmail.com,
HomeSmart, Evergreen Realty
Bought with:
Pauline Nguyen, DRE #02083216
reframe
Source: CRMLS,MLS#: OC25185563 Originating MLS: California Regional MLS
Originating MLS: California Regional MLSFacts & features
Interior
Bedrooms & bathrooms
- Bedrooms: 3
- Bathrooms: 3
- Full bathrooms: 2
- 1/2 bathrooms: 1
- Main level bathrooms: 1
Rooms
- Room types: Bedroom, Entry/Foyer, Kitchen, Living Room, Primary Bathroom, Primary Bedroom, Dining Room
Primary bedroom
- Features: Primary Suite
Bedroom
- Features: All Bedrooms Up
Bathroom
- Features: Bathroom Exhaust Fan, Bathtub, Separate Shower
Kitchen
- Features: Granite Counters, Kitchen/Family Room Combo
Cooling
- Central Air
Appliances
- Included: 6 Burner Stove, Dishwasher, Gas Oven, Gas Range, Water Heater
- Laundry: In Garage
Features
- Built-in Features, Ceiling Fan(s), Crown Molding, Cathedral Ceiling(s), Separate/Formal Dining Room, Granite Counters, High Ceilings, Open Floorplan, Recessed Lighting, Two Story Ceilings, All Bedrooms Up, Primary Suite
- Flooring: Carpet, Laminate
- Windows: Plantation Shutters
- Has fireplace: Yes
- Fireplace features: Living Room
- Common walls with other units/homes: 1 Common Wall
Interior area
- Total interior livable area: 1,596 sqft
Property
Parking
- Total spaces: 2
- Parking features: Door-Multi, Direct Access, Garage Faces Front, Garage
- Attached garage spaces: 2
Accessibility
- Accessibility features: None
Features
- Levels: Two
- Stories: 2
- Entry location: 1
- Patio & porch: Patio
- Pool features: Association
- Has spa: Yes
- Spa features: Association
- Has view: Yes
- View description: Neighborhood
Lot
- Features: Front Yard, Greenbelt
Details
- Parcel number: 93805225
- Special conditions: Standard
Construction
Type & style
- Home type: Townhouse
- Architectural style: Cape Cod
- Property subtype: Townhouse
- Attached to another structure: Yes
Materials
- Stucco
- Foundation: Slab
Condition
- Updated/Remodeled,Turnkey
- New construction: No
- Year built: 1985
Utilities & green energy
- Electric: Standard
- Sewer: Public Sewer
- Water: Public
- Utilities for property: Electricity Connected, Natural Gas Connected, Sewer Connected, Water Connected
Community & HOA
Community
- Features: Curbs, Park, Storm Drain(s), Street Lights, Suburban, Sidewalks
- Security: Carbon Monoxide Detector(s), Smoke Detector(s)
- Subdivision: Grandview (Gdv)
HOA
- Has HOA: Yes
- Amenities included: Clubhouse, Spa/Hot Tub, Tennis Court(s), Trash
- HOA fee: $520 monthly
- HOA name: Grandview Crest
- HOA phone: 714-508-9070
Location
- Region: Lake Forest
Financial & listing details
- Price per square foot: $533/sqft
- Tax assessed value: $688,425
- Annual tax amount: $7,240
- Date on market: 8/17/2025
- Cumulative days on market: 8 days
- Listing terms: Cash to New Loan,Conventional
- Road surface type: Paved
Price history
| Date | Event | Price |
|---|---|---|
| 9/16/2025 | Sold | $849,900$533/sqft |
Source:  CRMLS #OC25185563 Report a problem CRMLS #OC25185563 Report a problem | ||
| 8/27/2025 | Contingent | $849,900$533/sqft |
Source: CRMLS #OC25185563 Report a problem | ||
| 8/17/2025 | Listed for sale | $849,900+33.6%$533/sqft |
Source: CRMLS #OC25185563 Report a problem | ||
| 12/31/2020 | Sold | $636,000+1.8%$398/sqft |
Source:  GAVAR #20008977 Report a problem GAVAR #20008977 Report a problem | ||
| 12/1/2020 | Pending sale | $624,999$392/sqft |
Source: INTERO Real Estate Services-Palmdale #20656682 Report a problem | ||
| 11/20/2020 | Price change | $624,999-1.6%$392/sqft |
Source: INTERO Real Estate Services-Palmdale #20656682 Report a problem | ||
| 11/6/2020 | Listed for sale | $635,000+15.9%$398/sqft |
Source: Intero Real Estate Services #20008977 Report a problem | ||
| 5/18/2018 | Sold | $548,000+0.6%$343/sqft |
Source: Public Record Report a problem | ||
| 4/3/2018 | Pending sale | $545,000$341/sqft |
Source: OC Homes Realty #OC18060585 Report a problem | ||
| 3/15/2018 | Listed for sale | $545,000+202.8%$341/sqft |
Source: OC Homes Realty #OC18060585 Report a problem | ||
| 1/15/1999 | Sold | $180,000$113/sqft |
Source: Public Record Report a problem | ||
Public tax history
| Year | Property taxes | Tax assessment |
|---|---|---|
| 2025 | $7,240 +1.8% | $688,425 +2% |
| 2024 | $7,110 +2.4% | $674,927 +2% |
| 2023 | $6,943 +1.8% | $661,694 +2% |
| 2022 | $6,819 -3.3% | $648,720 +2% |
| 2021 | $7,051 +17.7% | $636,000 +11.6% |
| 2020 | $5,993 | $570,139 +2% |
| 2019 | $5,993 +2% | $558,960 +125.4% |
| 2018 | $5,873 +137.9% | $248,000 +2% |
| 2017 | $2,468 | $243,138 +2% |
| 2016 | $2,468 +1.7% | $238,371 +1.5% |
| 2015 | $2,426 +3.6% | $234,791 +2% |
| 2014 | $2,343 | $230,192 +0.5% |
| 2013 | -- | $229,152 +2% |
| 2012 | -- | $224,659 +2% |
| 2011 | -- | $220,254 +0.8% |
| 2010 | -- | $218,608 -0.2% |
| 2009 | -- | $219,128 +2% |
| 2008 | -- | $214,832 +2% |
| 2007 | -- | $210,620 +2% |
| 2006 | -- | $206,491 +2% |
| 2005 | -- | $202,443 +2% |
| 2004 | -- | $198,474 +1.9% |
| 2003 | -- | $194,837 +2% |
| 2002 | -- | $191,017 |
Find assessor info on the county website
Neighborhood: 92630
Nearby homes
- $925,3003 bd3 ba1.5k sqft22246 Newbridge Dr #1, Lake Forest, CA 92630Off Market

- $899,8003 bd2 ba1.8k sqft22242 Newbridge Dr #2, Lake Forest, CA 92630Off Market
- $840,2003 bd3 ba1.5k sqft22236 Newbridge Dr #3, Lake Forest, CA 92630Off Market

- $858,9003 bd2 ba1.6k sqft22232 Newbridge Dr #4, Lake Forest, CA 92630Off Market
- $827,8003 bd2 ba1.5k sqft22216 Newbridge Dr #6, Lake Forest, CA 92630Off Market
- $942,5003 bd3 ba1.6k sqft22212 Newbridge Dr #7, Lake Forest, CA 92630Off Market
- $850,3003 bd2 ba1.6k sqft22205 Newbridge Dr #21, Lake Forest, CA 92630Off Market
- $811,3003 bd2 ba1.3k sqft22211 Newbridge Dr #22, Lake Forest, CA 92630Off Market
Nearby schools
GreatSchools rating
- 7/10Lake Forest Elementary SchoolGrades: K-6Distance: 0.3 mi
- 6/10Serrano Intermediate SchoolGrades: 7-8Distance: 1.7 mi
- 8/10El Toro High SchoolGrades: 9-12Distance: 0.9 mi
Get a cash offer in 3 minutes
Find out how much your home could sell for in as little as 3 minutes with a no-obligation cash offer.
Estimated market value
$862,200
Get a cash offer in 3 minutes
Find out how much your home could sell for in as little as 3 minutes with a no-obligation cash offer.
Estimated market value
$862,200
- California
- Orange County
- Lake Forest
- 92630
- 22192 Newbridge Dr Unit 8
Nearby cities
Nearby zip codes
Other Lake Forest Topics
