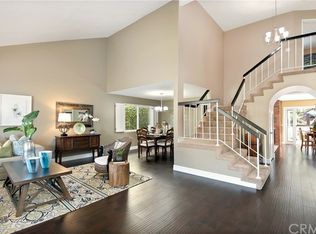
Welcome to 22192 Tama, a spacious and beautifully upgraded Parkwood Estates home offering the size, quality, and timeless character buyers are looking for. With 4 generous bedrooms, formal living and dining rooms, a comfortable family room, and an expansive bonus room, this home offers a flexible floor plan with room to live, work, entertain, and grow. The bonus room is especially impressive and offers excellent potential for a media room, game room, office, gym, or possible 5th and 6th bedrooms. The remodeled kitchen showcases quality cabinetry, granite countertops, upgraded appliances, abundant storage, and a warm, classic design that opens comfortably to the main living spaces. Throughout the home, the owners have used high-quality materials and maintained the property with exceptional care, creating a home that feels solid, elegant, and move-in ready.
The oversized Master Suite is a true retreat, featuring its own fireplace, private sitting area, generous closet space, and a peaceful, spacious feel rarely found in today’s homes. Additional highlights include a newer roof, newer HVAC, updated windows, full repipe, spacious secondary bedrooms, and multiple fireplaces. The backyard is private, lush, and ideal for entertaining, with mature landscaping, a built-in BBQ, covered gazebo, patio space, and relaxing spa. Located in the desirable Parkwood Estates neighborhood of Lake Forest, this is a rare opportunity to own a large, upgraded, and exceptionally well-cared-for home in one of the area’s most sought-after communities. Membership to the Sun & Sail Club is included. The club features 4 pools, basketball courts, volleyball, playground, tennis courts, pickleball, grass area with beautiful views of the lake, inside workout room with lockers, banquet room and much more! See this home before it’s GONE!!
Sold for $1,800,000
Listed by: Coldwell Banker Realty • Michael Doyle • Contact: 949-322-9934
Bought with: INTEGRITY CAPITAL
Zestimate®
$1,800,000
22192 Tama Dr, Lake Forest, CA 92630
4beds
3,146sqft
Single Family Residence
Built in 1980
6,726 Square Feet Lot
$1,800,000 Zestimate®
$572/sqft
$5,779 Estimated rent
Home value
$1,800,000
$1.67M - $1.94M
$5,779/mo
Zestimate® history
Owner options
List your home for rent
$5,779/mo
Rent Zestimate®
Find your next renter with Zillow Rental Manager. Plus, with online applications, you can quickly screen prospective tenants – for free.
$5,779/mo
Rent Zestimate®
Refinance and save
$11,452/mo
Est. payment
Refinancing to a lower rate could help reduce your monthly payments and save thousands over the life of the loan.
$11,452/mo
Est. payment
Explore your selling options
Work with a Zillow partner agent
Leverage their expertise and Zillow's premium Showcase listings to get your home seen by more buyers.
Get startedList with your own agent
Get your home in front of millions of buyers by listing it on Zillow.
Learn how to do itSell it yourself
Take full control of how buyers see your home on Zillow by listing For Sale by Owner (FSBO).
List your homeWhat's special
Mature landscapingHigh-quality materialsQuality cabinetrySpacious secondary bedroomsWarm classic designUpdated windowsOversized master suite
Zillow last checked:
Listing updated:
Listed by:
Michael Doyle DRE #01758185 949-322-9934,
Coldwell Banker Realty
Bought with:
Rory Wilson, DRE #01836256
INTEGRITY CAPITAL
Source: CRMLS,MLS#: OC26104599 Originating MLS: California Regional MLS
Originating MLS: California Regional MLSFacts & features
Interior
Bedrooms & bathrooms
- Bedrooms: 4
- Bathrooms: 3
- Full bathrooms: 2
- 1/2 bathrooms: 1
- Main level bathrooms: 1
Rooms
- Room types: Bonus Room, Bedroom, Entry/Foyer, Family Room, Kitchen, Living Room, Primary Bedroom, Dining Room
Primary bedroom
- Features: Primary Suite
Bedroom
- Features: All Bedrooms Up
Bathroom
- Features: Remodeled, Separate Shower, Tub Shower
Kitchen
- Features: Granite Counters, Remodeled, Updated Kitchen
Heating
- Forced Air
Cooling
- Central Air
Appliances
- Included: Dishwasher, Disposal, Gas Range, Microwave
- Laundry: Inside, Laundry Room
Features
- Built-in Features, Cathedral Ceiling(s), Separate/Formal Dining Room, Eat-in Kitchen, Open Floorplan, All Bedrooms Up, Primary Suite
- Flooring: Carpet, Tile
- Has fireplace: Yes
- Fireplace features: Gas, Living Room, Primary Bedroom
- Common walls with other units/homes: No Common Walls
Interior area
- Total interior livable area: 3,146 sqft
Property
Parking
- Total spaces: 3
- Parking features: Direct Access, Garage
- Attached garage spaces: 3
Accessibility
- Accessibility features: None
Features
- Levels: Two
- Stories: 2
- Entry location: 1
- Patio & porch: Concrete
- Pool features: Association
- Has spa: Yes
- Spa features: Association, Private
- Fencing: Block
- Has view: Yes
- View description: None
Lot
- Size: 6,726 Square Feet
- Features: Yard
Details
- Parcel number: 61414114
- Special conditions: Standard
Construction
Type & style
- Home type: SingleFamily
- Property subtype: Single Family Residence
Materials
- Stucco
- Foundation: Slab
- Roof: Concrete
Condition
- Turnkey
- New construction: No
- Year built: 1980
Utilities & green energy
- Sewer: Public Sewer
- Water: Public
Community & HOA
Community
- Features: Suburban
- Subdivision: Parkwood Estates (Pe)
HOA
- Has HOA: Yes
- Amenities included: Clubhouse, Fitness Center, Meeting/Banquet/Party Room, Barbecue, Playground, Pickleball, Pool, Spa/Hot Tub, Tennis Court(s)
- HOA fee: $95 monthly
- HOA name: Sun & Sail Club
- HOA phone: 949-586-0860
Location
- Region: Lake Forest
Financial & listing details
- Price per square foot: $572/sqft
- Tax assessed value: $415,823
- Annual tax amount: $4,246
- Date on market: 6/4/2026
- Cumulative days on market: 6 days
- Listing terms: Cash,Cash to Existing Loan
Price history
| Date | Event | Price |
|---|---|---|
| 7/8/2026 | Sold | $1,800,000+2.9%$572/sqft |
Source:  CRMLS #OC26104599 Report a problem CRMLS #OC26104599 Report a problem | ||
| 6/26/2026 | Pending sale | $1,749,900$556/sqft |
Source: CRMLS #OC26104599 Report a problem | ||
| 6/13/2026 | Contingent | $1,749,900$556/sqft |
Source: CRMLS #OC26104599 Report a problem | ||
| 6/4/2026 | Listed for sale | $1,749,900$556/sqft |
Source: CRMLS #OC26104599 Report a problem | ||
Public tax history
| Year | Property taxes | Tax assessment |
|---|---|---|
| 2025 | $4,246 +1.9% | $415,823 +2% |
| 2024 | $4,168 +2.4% | $407,670 +2% |
| 2023 | $4,070 +1.8% | $399,677 +2% |
| 2022 | $3,997 +2.1% | $391,841 +2% |
| 2021 | $3,916 +0.9% | $384,158 +1% |
| 2020 | $3,880 | $380,219 +2% |
| 2019 | $3,880 +2.1% | $372,764 +2% |
| 2018 | $3,801 +4.1% | $365,455 +2% |
| 2017 | $3,653 | $358,290 +2% |
| 2016 | $3,653 +1.7% | $351,265 +1.5% |
| 2015 | $3,592 +3.5% | $345,989 +2% |
| 2014 | $3,469 | $339,212 +0.5% |
| 2013 | -- | $337,679 +2% |
| 2012 | -- | $331,058 +2% |
| 2011 | -- | $324,567 +0.8% |
| 2010 | -- | $322,142 -0.2% |
| 2009 | -- | $322,908 +2% |
| 2008 | -- | $316,577 +2% |
| 2007 | -- | $310,370 +2% |
| 2006 | -- | $304,285 +2% |
| 2005 | -- | $298,319 +2% |
| 2004 | -- | $292,470 +1.9% |
| 2003 | -- | $287,110 +2% |
| 2002 | -- | $281,481 +2% |
| 2001 | $2,801 +1.5% | $275,962 +2% |
| 2000 | $2,759 | $270,551 |
Find assessor info on the county website
Neighborhood: 92630
Nearby homes
- $1,593,7004 bd3 ba2.8k sqft22196 Tama Dr, Lake Forest, CA 92630Off Market
- $1,571,5004 bd3 ba2.7k sqft22186 Tama Dr, Lake Forest, CA 92630Off Market
- $1,505,7004 bd3 ba2.7k sqft22202 Tama Dr, Lake Forest, CA 92630Off Market
- $1,676,4004 bd3 ba2.8k sqft22182 Tama Dr, Lake Forest, CA 92630Off Market
- $1,360,0004 bd2 ba1.9k sqft22241 Eucalyptus Ln, Lake Forest, CA 92630Sold
- $1,566,6004 bd2 ba2.4k sqft22235 Eucalyptus Ln, Lake Forest, CA 92630Off Market
- $1,690,2004 bd3 ba2.9k sqft24756 Scott Ln, Lake Forest, CA 92630Off Market
- $1,684,7004 bd3 ba3k sqft22206 Tama Dr, Lake Forest, CA 92630Off Market
Nearby schools
GreatSchools rating
- 8/10Santiago STEAM Magnet Elementary SchoolGrades: K-6Distance: 0.6 mi
- 6/10Serrano Intermediate SchoolGrades: 7-8Distance: 0.4 mi
- 8/10El Toro High SchoolGrades: 9-12Distance: 0.7 mi
Schools provided by the listing agent
- Elementary: Santiago
- Middle: Serrano
- High: El Toro
Source: CRMLS. This data may not be complete. We recommend contacting the local school district to confirm school assignments for this home.
Get a cash offer in 3 minutes
Find out how much your home could sell for in as little as 3 minutes with a no-obligation cash offer.
Estimated market value
$1,800,000
Get a cash offer in 3 minutes
Find out how much your home could sell for in as little as 3 minutes with a no-obligation cash offer.
Estimated market value
$1,800,000
- California
- Orange County
- Lake Forest
- 92630
- 22192 Tama Dr
Nearby cities
Nearby zip codes
Other Lake Forest Topics
