Skip main navigation
Accepting backups
  • $545,000

    22193 E Mercer Place, Aurora, CO 80018

    3beds
    2,777sqft
    : 
    Loading
    Get pre-qualified
    Single Family Residence
    Built in 2000
    6,970 Square Feet Lot
    $541,600 Zestimate®
    $196/sqft
    $53/mo HOA

    What's special

    Walk-out basement accessBeautifully landscaped backyardLarge upper deckAutomatic sprinkler systemSpacious family roomThree spacious bedroomsStunning new kitchen
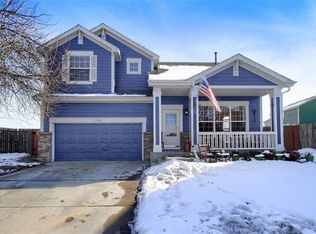
    Welcome to this beautifully updated Ryland-built residence offering comfort, elegance, and exceptional living space in one of Aurora’s most desirable communities within the acclaimed Cherry Creek School District. Beautifully Updated Interior The thoughtfully designed floor plan includes: Spacious family room Formal dining area Expansive upstairs loft / second-floor family room Convenient main-floor powder room Stunning New Kitchen Upstairs, you’ll find: Three spacious bedrooms Two full bathrooms Luxurious 5-piece primary bath Walk-in closets providing generous storage Outdoor Living at Its Best Enjoy Colorado living in the beautifully landscaped backyard featuring: Mature trees for shade and privacy Automatic sprinkler system Large upper deck Lower-level concrete patio Walk-out basement access This outdoor space is ideal for entertaining, relaxing, or enjoying peaceful evenings at home. This home is a must see Vacant and ready for move-in
    66 days
    |
    257
    |
    23
    |

    Zillow last checked:

    Listing updated:

    Listed by:

    Joe Meis 4joemeis@gmail.com,

    Presidio Real Estate Group

    Source: REcolorado as distributed by MLS GRID,MLS#: 7781406MLS Logo

      Facts & features

      Interior

      Bedrooms & bathrooms
      • Bedrooms: 3
      • Bathrooms: 3
      • Full bathrooms: 2
      • 1/4 bathrooms: 1
      • Main level bathrooms: 1
      Bedroom
      • Description: Master Sutie
      • Level: Upper
      Bedroom
      • Description: Bed #2
      • Level: Upper
      Bedroom
      • Description: Bed #3
      • Level: Upper
      Bathroom
      • Description: Master Bath 5 Piece
      • Level: Upper
      Bathroom
      • Description: Jack And Jill
      • Level: Upper
      Bathroom
      • Description: 1/4 Bath Off Entry
      • Level: Main
      Bonus room
      • Description: Office ,Game Room, Kids Play Room
      • Level: Upper
      Dining room
      • Description: Formal Dining Room
      • Level: Main
      Family room
      • Description: Large Open With Gas Frieplace
      • Level: Main
      Kitchen
      • Description: Large Open Brand New Kitchen
      • Level: Main
      Laundry
      • Description: Laundry
      • Level: Upper
      Heating
      • Forced Air
      Cooling
      • Central Air
      Appliances
      • Included: Dishwasher, Disposal, Oven, Refrigerator
      • Laundry: In Unit
      Features
      • Eat-in Kitchen, Five Piece Bath, Jack & Jill Bathroom, Open Floorplan, Pantry, Smoke Free, Walk-In Closet(s)
      • Flooring: Carpet, Wood
      • Basement: Unfinished,Walk-Out Access
      • Number of fireplaces: 1
      • Fireplace features: Circulating, Family Room
      Interior area
      • Total structure area: 2,777
      • Total interior livable area: 2,777 sqft
      • Finished area above ground: 1,977
      • Finished area below ground: 0

      Property

      Parking
      • Total spaces: 2
      • Parking features: Garage - Attached
      • Attached garage spaces: 2
      Features
      • Levels: Two
      • Stories: 2
      • Patio & porch: Deck, Front Porch, Patio
      • Exterior features: Garden
      Lot
      • Size: 6,970 Square Feet
      • Features: Level
      Details
      • Parcel number: 034021990
      • Special conditions: Standard

      Construction

      Type & style
      • Home type: SingleFamily
      • Architectural style: Contemporary
      • Property subtype: Single Family Residence
      Materials
      • Wood Siding
      Condition
      • Updated/Remodeled
      • Year built: 2000
      Details
      • Builder name: Ryland Homes

      Utilities & green energy

      • Sewer: Public Sewer
      • Water: Public

      Community & HOA

      Community
      • Security: Carbon Monoxide Detector(s), Smoke Detector(s)
      • Subdivision: East Quincy Highlands
      HOA
      • Has HOA: Yes
      • Services included: Trash
      • HOA fee: $160 quarterly
      • HOA name: East Quincy Highlands 2
      • HOA phone: 855-289-6007
      Location
      • Region: Aurora

      Financial & listing details

      • Price per square foot: $196/sqft
      • Tax assessed value: $551,500
      • Annual tax amount: $3,652
      • Date on market: 5/17/2026
      • Listing terms: Cash,Conventional,FHA
      • Exclusions: Cabinets In Garage
      • Ownership: Individual

        Estimated market value

        $541,600

        $515,000 - $569,000

        $3,109/mo

        Price history

        DateEventPrice
        7/6/2026Pending sale$545,000$196/sqft
        Source: REcolorado as distributed by MLS GRID #7781406 Report a problem
        6/30/2026Listed for sale$545,000$196/sqft
        Source: REcolorado as distributed by MLS GRID #7781406 Report a problem
        6/4/2026Pending sale$545,000$196/sqft
        Source: REcolorado as distributed by MLS GRID #7781406 Report a problem
        5/30/2026Listed for sale$545,000$196/sqft
        Source: REcolorado as distributed by MLS GRID #7781406 Report a problem
        5/29/2026Pending sale$545,000$196/sqft
        Source: REcolorado as distributed by MLS GRID #7781406 Report a problem
        5/28/2026Listed for sale$545,000$196/sqft
        Source: REcolorado as distributed by MLS GRID #7781406 Report a problem
        5/19/2026Pending sale$545,000$196/sqft
        Source: REcolorado as distributed by MLS GRID #7781406 Report a problem
        5/17/2026Listed for sale$545,000+153.9%$196/sqft
        Source: REcolorado as distributed by MLS GRID #7781406 Report a problem
        1/28/2019Listing removed$2,250$1/sqft
        Source: Zillow Rental Manager Report a problem
        1/17/2019Price change$2,250-8.2%$1/sqft
        Source: Zillow Rental Manager Report a problem
        1/15/2019Listed for rent$2,450+11.4%$1/sqft
        Source: Zillow Rental Manager Report a problem
        7/29/2015Listing removed$2,200$1/sqft
        Source: Bergan Realty Report a problem
        7/23/2015Listed for rent$2,200$1/sqft
        Source: Bergan Realty Report a problem
        8/30/2000Sold$214,674$77/sqft
        Source: Public Record Report a problem

        Public tax history

        YearProperty taxesTax assessment
        2025$3,547 +10.8%$34,469 -4.4%
        2024$3,202 +25.5%$36,073 -10.1%
        2023$2,552 -3.9%$40,144 +48.8%
        2022$2,654 $26,973 -2.8%
        2021-- $27,750 +3%
        2020$2,603 +10%$26,942
        2019$2,366 $26,942 +14.5%
        2018$2,366 +1.1%$23,522
        2017$2,341 $23,522 +6%
        2016-- $22,192
        2015-- $22,192 +30.3%
        2014$2,256 +18.2%$17,035 -1.4%
        2013$1,909 $17,270
        2012-- $17,270
        2011$1,749 +2.1%$17,270 +5.2%
        2010$1,713 -21.7%$16,420
        2009$2,187 $16,420 -21%
        2008-- $20,783
        2007-- $20,783 +4%
        2006-- $19,988
        2005-- $19,988 +5.8%
        2002$2,287 +522.1%$18,900 +527.9%
        2001$368 $3,010
        Find assessor info on the county website

        Monthly payment

        Est. payment

        Payment breakdown

        Explore the cost of this home by adjusting the details. Changes won't be saved.
        All calculations are estimates and provided by Zillow, Inc. for informational purposes only. Actual amounts may vary.
        HOA fees may include property taxes on listings classified as Co-Ops. Contact the listing agent and/or owner for fee details.
        Mortgage interest rates are dependent on a number of factors, including credit score, down payment, and repayment length. Interest rate data provided by Zillow Group Marketplace, Inc. as of 1/1/1970 from various mortgage lenders with which we have lead or other similar arrangements; the Estimated Payment is an average of those rates.
        See how much you could borrow to make a competitive offer.

        Climate risks

        Neighborhood: East Quincy Highlands

        Getting around

        43 / 100
        Car-Dependent
        0 / 100
        No Nearby Transit
        39 / 100
        Somewhat Bikeable

        Nearby schools

        GreatSchools rating
        Schools provided by the listing agent
        • Elementary: Dakota Valley
        • Middle: Sky Vista
        • High: Eaglecrest
        • District: Cherry Creek 5

        Source: REcolorado as distributed by MLS GRID. This data may not be complete. We recommend contacting the local school district to confirm school assignments for this home.

        A local agent can set up tours, give advice and negotiate with sellers.

        Browse local experts

        Similar homes