This is the one you have been waiting for in The Woods! End of a cul de sac, 3147 sqft. views of the woods from almost every room, private, no one on 3 sides, hard to find large primary bedroom on the first floor with two walk-in closets and new sliding vinyl door that opens to deck and recently replaced relaxing Jacuzzi spa. Recent energy efficient windows and doors, upstairs has 3 bedrooms and a large loft area. Note: two bedrooms were converted to an extra-large secondary bedroom, originally 4 bedrooms plus loft upstairs. 3-car garage that was converted to a 2-car garage plus a private office or craft room with built in cabinets. Remodeled bathrooms, spacious kitchen with lots of storage, granite counters, warm colors. A newer cement tile roof installed, complete re-pipe with PEX and new flooring. Please see media/photo section for upgrades in the last 3 years. Huge, reconditioned wrap around deck for relaxing and entertaining with beautiful views everywhere you look! In addition, this home belongs to the beautiful Sun & Sail Club with 4 pools, basketball court, volleyball, playground, tennis courts, pickleball courts, inside workout room with view of the lake, party room, locker room and more! Easy access to the 5/405 and toll roads, just a wonderful community. Make your appointments today to see this fine home before it is gone!
Sold for $1,825,000
Listed by: Berkshire Hathaway HomeService • Kevin Hill • Contact: 949-677-6500
Bought with: Anvil Real Estate
$1,825,000
22195 Treeridge Ln, Lake Forest, CA 92630
4beds
3,147sqft
Single Family Residence
Built in 1976
7,000 Square Feet Lot
$1,857,200 Zestimate®
$580/sqft
$5,878 Estimated rent
Home value
$1,857,200
$1.71M - $2.02M
$5,878/mo
Zestimate® history
Owner options
List your home for rent
$5,878/mo
Rent Zestimate®
Find your next renter with Zillow Rental Manager. Plus, with online applications, you can quickly screen prospective tenants – for free.
$5,878/mo
Rent Zestimate®
Refinance and save
$11,745/mo
Est. payment
Refinancing to a lower rate could help reduce your monthly payments and save thousands over the life of the loan.
$11,745/mo
Est. payment
Explore your selling options
Work with a Zillow partner agent
Leverage their expertise and Zillow's premium Showcase listings to get your home seen by more buyers.
Get startedList with your own agent
Get your home in front of millions of buyers by listing it on Zillow.
Learn how to do itSell it yourself
Take full control of how buyers see your home on Zillow by listing For Sale by Owner (FSBO).
List your homeWhat's special
Cul de sacNew flooringTwo walk-in closetsRemodeled bathroomsViews of the woodsNewer cement tile roofGranite counters
Zillow last checked:
Listing updated:
Listed by:
Kevin Hill DRE #00866218 949-677-6500,
Berkshire Hathaway HomeService
Bought with:
Teresa Karam, DRE #01973116
Anvil Real Estate
Source: CRMLS,MLS#: OC24253488 Originating MLS: California Regional MLS
Originating MLS: California Regional MLSFacts & features
Interior
Bedrooms & bathrooms
- Bedrooms: 4
- Bathrooms: 3
- Full bathrooms: 2
- 1/2 bathrooms: 1
- Main level bathrooms: 1
- Main level bedrooms: 1
Rooms
- Room types: Bonus Room, Entry/Foyer, Family Room, Laundry, Living Room, Primary Bedroom, Other, Dining Room
Primary bedroom
- Features: Main Level Primary
Bathroom
- Features: Dual Sinks, Remodeled, Upgraded, Walk-In Shower
Family room
- Features: Separate Family Room
Kitchen
- Features: Granite Counters, Kitchen/Family Room Combo, Remodeled, Updated Kitchen
Other
- Features: Walk-In Closet(s)
Heating
- Central
Cooling
- Central Air
Appliances
- Included: Dishwasher, Gas Cooktop, Microwave, Tankless Water Heater
- Laundry: Inside, Laundry Room
Features
- Breakfast Bar, Breakfast Area, Separate/Formal Dining Room, Granite Counters, High Ceilings, Living Room Deck Attached, Recessed Lighting, Main Level Primary, Walk-In Closet(s)
- Flooring: Wood
- Has fireplace: Yes
- Fireplace features: Living Room
- Common walls with other units/homes: No Common Walls
Interior area
- Total interior livable area: 3,147 sqft
Property
Parking
- Total spaces: 2
- Parking features: Direct Access, Driveway, Garage
- Attached garage spaces: 2
Features
- Levels: Two
- Stories: 2
- Entry location: 1
- Pool features: Community, Association
- Has spa: Yes
- Spa features: Community
- Has view: Yes
- View description: Trees/Woods
Lot
- Size: 7,000 Square Feet
- Features: Cul-De-Sac
Details
- Parcel number: 61442112
- Special conditions: Standard
Construction
Type & style
- Home type: SingleFamily
- Property subtype: Single Family Residence
Condition
- New construction: No
- Year built: 1976
Utilities & green energy
- Sewer: Public Sewer
- Water: Public
Community & HOA
Community
- Features: Storm Drain(s), Street Lights, Pool
- Subdivision: Forest Shadows (Fs)
HOA
- Has HOA: Yes
- Amenities included: Clubhouse, Sport Court, Fitness Center, Outdoor Cooking Area, Other Courts, Barbecue, Playground, Pickleball, Pool, Recreation Room, Spa/Hot Tub, Tennis Court(s)
- HOA fee: $200 monthly
- HOA name: LF2
- HOA phone: 949-586-0860
Location
- Region: Lake Forest
Financial & listing details
- Price per square foot: $580/sqft
- Tax assessed value: $1,618,342
- Annual tax amount: $16,950
- Date on market: 1/15/2025
- Cumulative days on market: 39 days
- Listing terms: Cash,Cash to New Loan,Conventional
Price history
| Date | Event | Price |
|---|---|---|
| 3/28/2025 | Sold | $1,825,000-1.2%$580/sqft |
Source:  CRMLS #OC24253488 Report a problem CRMLS #OC24253488 Report a problem | ||
| 3/21/2025 | Pending sale | $1,848,000$587/sqft |
Source: CRMLS #OC24253488 Report a problem | ||
| 2/25/2025 | Contingent | $1,848,000$587/sqft |
Source: CRMLS #OC24253488 Report a problem | ||
| 1/15/2025 | Listed for sale | $1,848,000+21.2%$587/sqft |
Source: CRMLS #OC24253488 Report a problem | ||
| 3/21/2022 | Sold | $1,525,000+1.8%$485/sqft |
Source: Public Record Report a problem | ||
| 3/1/2022 | Pending sale | $1,498,000$476/sqft |
Source: CRMLS #OC22032060 Report a problem | ||
| 3/1/2022 | Contingent | $1,498,000$476/sqft |
Source: CRMLS #OC22032060 Report a problem | ||
| 2/24/2022 | Listed for sale | $1,498,000+61.1%$476/sqft |
Source: CRMLS #OC22032060 Report a problem | ||
| 3/12/2018 | Sold | $930,000-2.1%$296/sqft |
Source: Public Record Report a problem | ||
| 2/8/2018 | Pending sale | $950,000$302/sqft |
Source: North Hills Realty #PW18004001 Report a problem | ||
| 1/11/2018 | Listed for sale | $950,000+9.8%$302/sqft |
Source: North Hills Realty #PW18004001 Report a problem | ||
| 8/1/2006 | Sold | $865,000+69.4%$275/sqft |
Source: Public Record Report a problem | ||
| 1/31/2002 | Sold | $510,500$162/sqft |
Source: Public Record Report a problem | ||
Public tax history
| Year | Property taxes | Tax assessment |
|---|---|---|
| 2025 | $16,950 +2% | $1,618,342 +2% |
| 2024 | $16,614 +2.4% | $1,586,610 +2% |
| 2023 | $16,223 -6.6% | $1,555,500 +56% |
| 2022 | $17,374 +70.9% | $997,147 +2% |
| 2021 | $10,164 +0.9% | $977,596 +1% |
| 2020 | $10,073 | $967,572 +2% |
| 2019 | $10,073 +2.1% | $948,600 +11.2% |
| 2018 | $9,870 +13.7% | $852,720 +2% |
| 2017 | $8,683 | $836,000 |
| 2016 | $8,683 -0.3% | $836,000 +11.9% |
| 2015 | $8,710 +21.7% | $747,000 +8.4% |
| 2014 | $7,159 | $688,828 +21% |
| 2013 | -- | $569,280 |
| 2012 | -- | $569,280 -4% |
| 2011 | -- | $593,000 -11.4% |
| 2010 | -- | $669,000 -5.8% |
| 2009 | -- | $710,000 |
| 2008 | -- | $710,000 -17.9% |
| 2007 | -- | $865,000 +49.1% |
| 2006 | -- | $580,059 +7.2% |
| 2005 | -- | $541,039 +2% |
| 2004 | -- | $530,431 +1.9% |
| 2003 | -- | $520,710 +19.1% |
| 2002 | -- | $437,148 +2% |
| 2001 | $4,572 +9.3% | $428,577 +10.6% |
| 2000 | $4,182 | $387,600 |
Find assessor info on the county website
Neighborhood: 92630
Nearby homes
- $1,485,9004 bd2 ba2.5k sqft22201 Treeridge Ln, Lake Forest, CA 92630Off Market
- $1,657,6005 bd2 ba3k sqft22211 Treeridge Ln, Lake Forest, CA 92630Off Market
- $1,466,1003 bd2 ba2.6k sqft22202 Treeridge Ln, Lake Forest, CA 92630Off Market
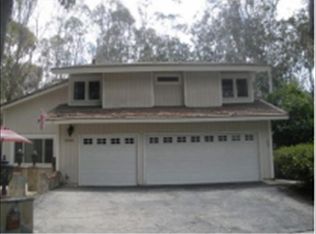
- $1,439,3004 bd2 ba2.5k sqft22206 Treeridge Ln, Lake Forest, CA 92630Off Market
- $1,608,1004 bd3 ba2.5k sqft22221 Treeridge Ln, Lake Forest, CA 92630Off Market
- $1,457,5003 bd2 ba2.6k sqft22212 Treeridge Ln, Lake Forest, CA 92630Off Market
- $1,401,4004 bd2 ba2.2k sqft25135 Sleepy Hollow Ter, Lake Forest, CA 92630Off Market
- $1,440,2005 bd2 ba3k sqft25161 Wandering Ln, Lake Forest, CA 92630Off Market
Nearby schools
GreatSchools rating
- 8/10La Madera Elementary SchoolGrades: K-6Distance: 0.1 mi
- 6/10Serrano Intermediate SchoolGrades: 7-8Distance: 0.7 mi
- 8/10El Toro High SchoolGrades: 9-12Distance: 0.3 mi
Schools provided by the listing agent
- Elementary: La Madera
- Middle: Serano
- High: El Toro
Source: CRMLS. This data may not be complete. We recommend contacting the local school district to confirm school assignments for this home.
Get a cash offer in 3 minutes
Find out how much your home could sell for in as little as 3 minutes with a no-obligation cash offer.
Estimated market value
$1,857,200
Get a cash offer in 3 minutes
Find out how much your home could sell for in as little as 3 minutes with a no-obligation cash offer.
Estimated market value
$1,857,200
- California
- Orange County
- Lake Forest
- 92630
- 22195 Treeridge Ln
Nearby cities
Nearby zip codes
Other Lake Forest Topics
