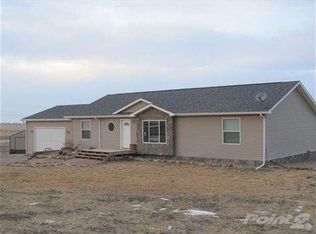
Gas fireplaceRv parking and storageDouble sinksButcher block islandBeautifully updated kitchenTile floorsNewer carpet and paint
*** PRICE REDUCED 45K!!*** Space. Acreage. Possibility. This nearly 10-acre property delivers the freedom buyers are looking for—without sacrificing convenience. Featuring 7 bedrooms, 3.5 bathrooms and over 5,500 sq ft, this home offers the space to spread out, host, and truly live. The main level is designed for both everyday comfort and entertaining, with a gas fireplace, tile floors, and a beautifully updated kitchen complete with stainless steel appliances, a butcher block island and an impressive 4x9 walk-in pantry. The primary suite is a true retreat—featuring double sinks, a walk-in shower, soaker tub, and spacious walk-in closet. You’ll also appreciate the main floor laundry and a dedicated 12x12 office, ideal for remote work or managing your operation from home. Step outside and the value continues. The property is fully set up for rural living with room to grow: 9.87 acres fenced for animals, massive 86x36 pole building with equipment storage with attached barn, 24x28 attached garage plus RV parking and storage. Outdoor living space with patio, fire pit, and hot tub. With newer carpet and paint, much of the heavy lifting has already been done. Located just minutes from Ellsworth Air Force Base and Rapid City, you get the perfect balance of privacy and accessibility. Properties like this—offering acreage, square footage, and functional outbuildings this close to town—are hard to find. Listed by Bart Miller 605-391-2645 Remax Results.
111 days
|
275
|
20
|
Zillow last checked:
Listing updated:
Listed by:
Bart Miller,
RE/MAX Results
Source: Mount Rushmore Area AOR,MLS#: 88198
Facts & features
Interior
Bedrooms & bathrooms
Bedrooms: 7
Bathrooms: 4
Full bathrooms: 3
1/2 bathrooms: 1
Primary bedroom
Level: Main
Area: 204
Dimensions: 12 x 17
Bedroom 2
Level: Main
Area: 156
Dimensions: 12 x 13
Bedroom 3
Level: Main
Area: 143
Dimensions: 11 x 13
Bedroom 4
Level: Main
Area: 143
Dimensions: 11 x 13
Dining room
Description: Formal
Level: Main
Area: 228
Dimensions: 12 x 19
Kitchen
Description: Breakfast Bar, Pantry
Level: Main
Dimensions: 14 x 19
Living room
Level: Main
Area: 280
Dimensions: 14 x 20
Heating
Propane, Forced Air
Cooling
Refrig. C/Air
Appliances
Included: Dishwasher, Refrigerator, Electric Range Oven, Microwave
Explore the cost of this home by adjusting the details. Changes won't be saved.
Principal & interest
$1,547
Mortgage insurance
$0
Property taxes
$170
Home insurance
$105
HOA fees
$0
Utilities
Not included
All calculations are estimates and provided by Zillow, Inc. for informational purposes only. Actual amounts may vary.
HOA fees may include property taxes on listings classified as Co-Ops. Contact the listing agent and/or owner for fee details.
Mortgage interest rates are dependent on a number of factors, including credit score, down payment, and repayment length. Interest rate data provided by Zillow Group Marketplace, Inc. as of 1/1/1970 from various mortgage lenders with which we have lead or other similar arrangements; the Estimated Payment is an average of those rates.
See how much you could borrow to make a competitive offer.