Fall in love with this stunning brick colonial home nestled in a quiet cul-de-sac in the highly sought-after Broadlands neighborhood in Ashburn. With 5 bedrooms, 4 ½ bathrooms, and 4000+ square feet of living space on the top two levels, its perfect for family gatherings and entertainment. From the expansive front lawn and stately brick exterior to the fresh landscaping, this home makes a lasting first impression. The 2-story foyer opens to both a formal living room and an elegant dining room, setting the tone for the home’s spacious and open floor plan. The bright family room features abundant natural light and a gas fireplace, flowing seamlessly into the large eat-in kitchen. Designed for the home chef, the kitchen boasts long granite counters, a center island, a breakfast bar, stainless steel appliances, tiled backsplash, and a sunlit breakfast area. Just off the kitchen, you’ll find an enclosed sunroom (added in 2020) with vaulted ceilings, skylights, a ceiling fan, infrared heaters, and amazing views of the fenced backyard—perfect for enjoying all four seasons. A main-level den offers a comfortable space for a home office or study. Upstairs, the grand primary suite impresses with vaulted ceilings, a sitting area, and two large walk-in closets. The spa-like primary bath includes dual vanities, a soaking tub, a glass-enclosed shower, and generous storage. Four additional bedrooms complete the upper level—two junior suites with private baths, and two connected by a Jack-and-Jill bath with dual sinks. The lower level is framed, plumbed, and ready to be finished, offering endless possibilities for expansion—whether you envision a media room, gym, additional bedrooms, additional bathroom, wet bar, or a large recreation space. The home also includes ample storage and a 2-car garage with a built-in Level 2 EV charger. The roof was replaced in 2020, the HVAC in 2017, and the hot water heater in 2022. The HUGE fenced backyard with patio and hot tub is perfect for outdoor entertaining, gardening, or play. Beautifully maintained landscaping surrounds the home, creating a serene setting while still being close to everything Broadlands has to offer. This home is part of the Broadlands South HOA, which includes Verizon FiOS, trash and recycling service, plus access to three community pools (Southern Walk, the Community pool, and Summerbrooke), tennis/pickleball courts, basketball courts, a community center, fitness center, tot lots, and miles of scenic trails. Don't miss the chance to make this YOUR dream home! Nearby Highlights: Broadlands Village Center – 8 min drive Ashburn Recreation Center – 10 min drive Ashburn Silver Line Metro – 12 min drive Brambleton Town Center – 7 min drive One Loudoun – 15 min drive Dulles Town Center Mall – 20 min drive Dulles International Airport – 15 min drive Multiple grocery options within 5–7 min (Harris Teeter, Giant, Trader Joe’s) Walking distance to Broadlands nature trails, playgrounds, and community events
Sold for $1,236,500
$1,236,500
22197 Windy Pine Ct, Ashburn, VA 20148
5beds
4,156sqft
Single Family Residence
Built in 2006
0.4 Acres Lot
$1,269,800 Zestimate®
$298/sqft
$5,517 Estimated rent
Home value
$1,269,800
$1.21M - $1.33M
$5,517/mo
Zestimate® history
Owner options
List your home for rent
$5,517/mo
Rent Zestimate®
Find your next renter with Zillow Rental Manager. Plus, with online applications, you can quickly screen prospective tenants – for free.
$5,517/mo
Rent Zestimate®
Refinance and save
$7,638/mo
Est. payment
Refinancing to a lower rate could help reduce your monthly payments and save thousands over the life of the loan.
$7,638/mo
Est. payment
Explore your selling options
Work with a Zillow partner agent
Leverage their expertise and Zillow's premium Showcase listings to get your home seen by more buyers.
Get startedList with your own agent
Get your home in front of millions of buyers by listing it on Zillow.
Learn how to do itSell it yourself
Take full control of how buyers see your home on Zillow by listing For Sale by Owner (FSBO).
List your homeWhat's special
Home officeStately brick exteriorGas fireplaceEnclosed sunroomHot tubFenced backyardLong granite counters
Zillow last checked:
Listing updated:
Listed by:
Kelly Ettrich 703-389-9693,
Century 21 Redwood Realty
Bought with:
Keri Shull, 618083
EXP Realty, LLC
Wael Micheal, 0225219694
EXP Realty, LLC
Source: Bright MLS,MLS#: VALO2104672
Facts & features
Interior
Bedrooms & bathrooms
- Bedrooms: 5
- Bathrooms: 5
- Full bathrooms: 4
- 1/2 bathrooms: 1
- Main level bathrooms: 1
Rooms
- Room types: Living Room, Dining Room, Primary Bedroom, Bedroom 2, Bedroom 3, Bedroom 4, Bedroom 5, Kitchen, Family Room, Breakfast Room, Sun/Florida Room, Office, Bathroom 2, Bathroom 3, Primary Bathroom, Full Bath
Primary bedroom
- Features: Flooring - Carpet, Cathedral/Vaulted Ceiling, Walk-In Closet(s), Attached Bathroom, Primary Bedroom - Sitting Area
- Level: Upper
Bedroom 2
- Features: Flooring - Carpet
- Level: Upper
Bedroom 3
- Features: Flooring - Carpet
- Level: Upper
Bedroom 4
- Features: Flooring - Carpet
- Level: Upper
Bedroom 5
- Features: Flooring - Carpet
- Level: Upper
Primary bathroom
- Level: Upper
Bathroom 2
- Features: Jack and Jill Bathroom, Soaking Tub, Bathroom - Tub Shower
- Level: Upper
Bathroom 3
- Features: Soaking Tub, Bathroom - Tub Shower, Flooring - Tile/Brick
- Level: Upper
Breakfast room
- Features: Flooring - Tile/Brick
- Level: Main
Dining room
- Features: Formal Dining Room, Flooring - HardWood, Crown Molding
- Level: Main
Family room
- Features: Flooring - HardWood, Fireplace - Other
- Level: Main
Other
- Features: Flooring - Tile/Brick, Bathroom - Tub Shower, Soaking Tub
- Level: Upper
Kitchen
- Features: Granite Counters, Breakfast Bar
- Level: Main
Living room
- Features: Flooring - HardWood
- Level: Main
Office
- Level: Main
Other
- Features: Skylight(s), Ceiling Fan(s)
- Level: Main
Heating
- Other
Cooling
- Central Air, Electric
Appliances
- Included: Refrigerator, Microwave, Dishwasher, Washer, Dryer, Cooktop, Double Oven, Water Heater
- Laundry: Main Level
Features
- Breakfast Area, Built-in Features, Ceiling Fan(s), Combination Kitchen/Dining, Crown Molding, Dining Area, Family Room Off Kitchen, Floor Plan - Traditional, Formal/Separate Dining Room, Eat-in Kitchen, Kitchen - Gourmet, Primary Bath(s), Soaking Tub, Bathroom - Stall Shower, Walk-In Closet(s), Upgraded Countertops, Dry Wall
- Flooring: Hardwood, Carpet, Wood
- Windows: Skylight(s)
- Basement: Full,Exterior Entry,Unfinished,Walk-Out Access
- Number of fireplaces: 1
- Fireplace features: Gas/Propane
Interior area
- Total structure area: 6,156
- Total interior livable area: 4,156 sqft
- Finished area above ground: 4,156
- Finished area below ground: 0
Property
Parking
- Total spaces: 4
- Parking features: Garage Faces Front, Asphalt, Attached, Driveway
- Attached garage spaces: 2
- Uncovered spaces: 2
Accessibility
- Accessibility features: None
Features
- Levels: Three
- Stories: 3
- Pool features: Community
- Fencing: Back Yard
Lot
- Size: 0.4 Acres
Details
- Additional structures: Above Grade, Below Grade
- Parcel number: 157294096000
- Zoning: PDH4
- Special conditions: Standard
Construction
Type & style
- Home type: SingleFamily
- Architectural style: Colonial
- Property subtype: Single Family Residence
Materials
- Masonry, Brick
- Foundation: Slab
Condition
- New construction: No
- Year built: 2006
Details
- Builder model: Fitzgerald II
- Builder name: Van Metre
Utilities & green energy
- Sewer: Public Septic
- Water: Public
- Utilities for property: Water Available, Sewer Available, Electricity Available, Phone, Phone Available, Cable Connected, Cable Available
Community & HOA
Community
- Subdivision: Broadlands South
HOA
- Has HOA: Yes
- Amenities included: Basketball Court, Common Grounds, Community Center, Fitness Center, Jogging Path, Party Room, Pool, Tennis Court(s), Tot Lots/Playground
- Services included: Common Area Maintenance, Internet, Management, Road Maintenance, Snow Removal, Trash
- HOA fee: $131 monthly
- HOA name: BROADLANDS HOA & SOUTHERN WALK
Location
- Region: Ashburn
Financial & listing details
- Price per square foot: $298/sqft
- Tax assessed value: $1,231,850
- Annual tax amount: $9,976
- Date on market: 8/15/2025
- Listing agreement: Exclusive Right To Sell
- Listing terms: Cash,Conventional,VA Loan
- Ownership: Fee Simple
Price history
| Date | Event | Price |
|---|---|---|
| 9/9/2025 | Sold | $1,236,500+3.1%$298/sqft |
Source:  Bright MLS #VALO2104672 Report a problem Bright MLS #VALO2104672 Report a problem | ||
| 8/27/2025 | Pending sale | $1,199,000$288/sqft |
Source: Bright MLS #VALO2104672 Report a problem | ||
| 8/20/2025 | Listed for sale | $1,199,000$288/sqft |
Source:  WMLS #BMTVALO2104672 Report a problem WMLS #BMTVALO2104672 Report a problem | ||
| 8/19/2025 | Listing removed | $1,199,000$288/sqft |
Source: Bright MLS #VALO2104672 Report a problem | ||
| 8/15/2025 | Listed for sale | $1,199,000+51%$288/sqft |
Source: Bright MLS #VALO2104672 Report a problem | ||
| 9/1/2023 | Listing removed | -- |
Source: Zillow Rentals Report a problem | ||
| 7/28/2023 | Price change | $4,995-10.8%$1/sqft |
Source: Zillow Rentals Report a problem | ||
| 7/6/2023 | Listed for rent | $5,600$1/sqft |
Source: Zillow Rentals Report a problem | ||
| 7/19/2006 | Sold | $793,979$191/sqft |
Source: Public Record Report a problem | ||
Public tax history
| Year | Property taxes | Tax assessment |
|---|---|---|
| 2025 | $9,916 -0.6% | $1,231,850 +6.8% |
| 2024 | $9,977 +3.6% | $1,153,360 +4.8% |
| 2023 | $9,633 +10.4% | $1,100,960 +12.3% |
| 2022 | $8,723 +8% | $980,090 +18.9% |
| 2021 | $8,076 -0.1% | $824,080 +5.5% |
| 2020 | $8,085 +3.8% | $781,150 +4.8% |
| 2019 | $7,789 -1.9% | $745,350 +1.9% |
| 2018 | $7,940 +1.9% | $731,810 +5.7% |
| 2017 | $7,790 -0.4% | $692,470 +1.3% |
| 2016 | $7,823 | $683,790 +41.1% |
| 2015 | $7,823 +2.9% | $484,780 +2.3% |
| 2014 | $7,603 +0.7% | $473,770 +1.9% |
| 2013 | $7,551 | $465,150 |
| 2012 | -- | -- |
| 2011 | -- | -- |
| 2010 | -- | -- |
| 2009 | -- | $606,100 -16.5% |
| 2008 | -- | $725,800 -5.9% |
| 2007 | -- | $771,600 |
Find assessor info on the county website
Neighborhood: Broadlands
Nearby homes
- $1,115,0005 bd4 ba4k sqft22156 Highview Trail Pl, Ashburn, VA 20148Off Market
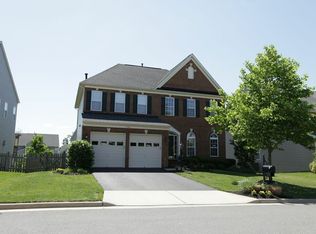
- $1,382,9005 bd4 ba4.1k sqft22193 Windy Pine Ct, Ashburn, VA 20148Off Market
- $1,178,2004 bd4 ba3.4k sqft22164 Highview Trail Pl, Ashburn, VA 20148Off Market
- $1,217,2005 bd5 ba4.4k sqft22152 Highview Trail Pl, Ashburn, VA 20148Off Market

- $1,225,0004 bd4 ba4.3k sqft22205 Windy Pine Ct, Ashburn, VA 20148Sold
- $1,267,0004 bd5 ba5k sqft22201 Windy Pine Ct, Ashburn, VA 20148Off Market
- $1,145,6005 bd4 ba3.8k sqft22168 Highview Trail Pl, Ashburn, VA 20148Off Market
- $1,065,0004 bd4 ba2.8k sqft22148 Highview Trail Pl, Ashburn, VA 20148Off Market
Nearby schools
GreatSchools rating
- 10/10Mill Run Elementary SchoolGrades: PK-5Distance: 0.7 mi
- 10/10Eagle Ridge Middle SchoolGrades: 6-8Distance: 0.9 mi
- 9/10Briar Woods High SchoolGrades: PK,9-12Distance: 0.9 mi
Schools provided by the listing agent
- Elementary: Mill Run
- Middle: Eagle Ridge
- High: Briar Woods
- District: Loudoun County Public Schools
Source: Bright MLS. This data may not be complete. We recommend contacting the local school district to confirm school assignments for this home.
Get a cash offer in 3 minutes
Find out how much your home could sell for in as little as 3 minutes with a no-obligation cash offer.
Estimated market value
$1,269,800
Get a cash offer in 3 minutes
Find out how much your home could sell for in as little as 3 minutes with a no-obligation cash offer.
Estimated market value
$1,269,800
- Virginia
- Loudoun County
- Ashburn
- 20148
- Broadlands
- 22197 Windy Pine Ct
Nearby cities
Nearby neighborhoods
Nearby zip codes
Other Ashburn Topics
