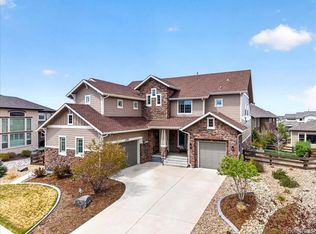
Welcome to this exceptional 5-bedroom, 4-bathroom home located in the highly desirable Idyllwilde neighborhood of Parker. With designer upgrades throughout and a layout that feels brand new, this home offers the perfect blend of luxury, functionality, and style—without the wait or hassle of new construction.
From the moment you step into the dramatic two-story entry, you're welcomed into a beautifully designed main level ideal for entertaining and everyday living. The gourmet kitchen features granite countertops, custom tile work, upgraded lighting and plumbing fixtures, and seamlessly connects to a spacious family room with soaring ceilings, custom stonework and formal dining room via a convenient pass-through. Two staircases connect the main level to upstairs. Also on the main level: a private office or 5th bedroom, a full guest suite, and a mudroom with custom built-ins.
Upstairs, the luxurious primary suite offers two walk-in closets, a spacious five-piece bath, a relaxing sitting area, and a private deck—your perfect retreat. A catwalk-style hallway leads to the additional bedrooms, a full bathroom, and a well-placed laundry room.
The expansive unfinished basement offers over 2,400 square feet of space ready for your personal touch—ideal for a home gym, media room, or additional bedrooms.
Enjoy the professionally landscaped backyard with a water feature, outdoor fireplace and gorgeous trees designed for privacy.
This home is ideally situated near top-rated schools, parks, and community amenities. With thoughtful upgrades in every room, including stunning hardwood floors and abundant natural light, this is truly a home where elegance meets comfort.
Sold for $1,157,000
$1,157,000
22198 Boundstone Drive, Parker, CO 80138
5beds
6,677sqft
Single Family Residence
Built in 2017
8,712 Square Feet Lot
$1,153,400 Zestimate®
$173/sqft
$5,490 Estimated rent
Home value
$1,153,400
$1.08M - $1.22M
$5,490/mo
Zestimate® history
Owner options
List your home for rent
$5,490/mo
Rent Zestimate®
Find your next renter with Zillow Rental Manager. Plus, with online applications, you can quickly screen prospective tenants – for free.
$5,490/mo
Rent Zestimate®
Refinance and save
$6,991/mo
Est. payment
Refinancing to a lower rate could help reduce your monthly payments and save thousands over the life of the loan.
$6,991/mo
Est. payment
Explore your selling options
Work with a Zillow partner agent
Leverage their expertise and Zillow's premium Showcase listings to get your home seen by more buyers.
Get startedList with your own agent
Get your home in front of millions of buyers by listing it on Zillow.
Learn how to do itSell it yourself
Take full control of how buyers see your home on Zillow by listing For Sale by Owner (FSBO).
List your homeWhat's special
Zillow last checked:
Listing updated:
Listed by:
Inger Hiller 720-839-0387 inger@nhaspireco.com,
NextHome Aspire
Bought with:
Chelsey LeVey, 100096902
Compass - Denver
Source: REcolorado as distributed by MLS GRID,MLS#: 2162162
Facts & features
Interior
Bedrooms & bathrooms
- Bedrooms: 5
- Bathrooms: 4
- Full bathrooms: 3
- 1/2 bathrooms: 1
- Main level bathrooms: 2
- Main level bedrooms: 2
Primary bedroom
- Description: Gas Line Plumbed For Future Fireplace, Dual Closets
- Level: Upper
Bedroom
- Description: Attached Suite With Full Bath
- Level: Main
Bedroom
- Level: Upper
Bedroom
- Level: Upper
Bedroom
- Description: Currently Used As An Office. Walk In Closet And French Doors
- Level: Main
Primary bathroom
- Level: Upper
Bathroom
- Level: Main
Bathroom
- Level: Upper
Bathroom
- Level: Main
Dining room
- Level: Main
Great room
- Level: Main
Kitchen
- Level: Main
Laundry
- Level: Main
Mud room
- Level: Main
Office
- Level: Main
Heating
- Forced Air
Cooling
- Central Air
Appliances
- Included: Cooktop, Dishwasher, Double Oven, Dryer, Microwave, Refrigerator, Washer
- Laundry: In Unit
Features
- Flooring: Carpet, Tile, Wood
- Basement: Bath/Stubbed,Unfinished
- Number of fireplaces: 1
- Fireplace features: Great Room
Interior area
- Total structure area: 6,677
- Total interior livable area: 6,677 sqft
- Finished area above ground: 4,276
- Finished area below ground: 0
Property
Parking
- Total spaces: 3
- Parking features: Garage - Attached
- Attached garage spaces: 3
Features
- Levels: Two
- Stories: 2
- Patio & porch: Covered, Front Porch, Patio
- Exterior features: Balcony, Gas Grill, Lighting, Private Yard, Water Feature
- Fencing: Full
Lot
- Size: 8,712 Square Feet
Details
- Parcel number: R0485999
- Zoning: Residential
- Special conditions: Standard
Construction
Type & style
- Home type: SingleFamily
- Architectural style: Contemporary
- Property subtype: Single Family Residence
Materials
- Brick, Frame
- Foundation: Slab
- Roof: Composition
Condition
- Year built: 2017
Details
- Builder name: Toll Brothers
Utilities & green energy
- Electric: 220 Volts in Garage
- Sewer: Public Sewer
- Water: Public
Community & HOA
Community
- Subdivision: Idyllwilde
HOA
- Has HOA: Yes
- Amenities included: Clubhouse, Fitness Center, Park, Pool, Tennis Court(s), Trail(s)
- Services included: Maintenance Grounds, Recycling, Trash
- HOA fee: $138 monthly
- HOA name: Advanced HOA Management
- HOA phone: 303-482-2213
Location
- Region: Parker
Financial & listing details
- Price per square foot: $173/sqft
- Tax assessed value: $1,085,086
- Annual tax amount: $6,872
- Date on market: 5/15/2025
- Listing terms: Cash,Conventional,VA Loan
- Exclusions: Sellers' Personal Property
- Ownership: Individual
Price history
| Date | Event | Price |
|---|---|---|
| 6/18/2025 | Sold | $1,157,000+15.7%$173/sqft |
Source:  REcolorado as distributed by MLS GRID #2162162 Report a problem REcolorado as distributed by MLS GRID #2162162 Report a problem | ||
| 5/21/2025 | Pending sale | $1,000,000$150/sqft |
Source: REcolorado as distributed by MLS GRID #2162162 Report a problem | ||
| 5/15/2025 | Listed for sale | $1,000,000+27.4%$150/sqft |
Source: REcolorado as distributed by MLS GRID #2162162 Report a problem | ||
| 5/2/2019 | Sold | $785,000$118/sqft |
Source: Public Record Report a problem | ||
| 4/4/2019 | Pending sale | $785,000$118/sqft |
Source: Keller Williams Realty LLC #4073764 Report a problem | ||
| 3/22/2019 | Price change | $785,000-1.9%$118/sqft |
Source: Keller Williams Realty LLC #4073764 Report a problem | ||
| 2/26/2019 | Price change | $799,999-3%$120/sqft |
Source: Keller Williams DSE - Alliance Team #4073764 Report a problem | ||
| 2/7/2019 | Listed for sale | $824,999-0.6%$124/sqft |
Source: Keller Williams Realty LLC #4073764 Report a problem | ||
| 12/27/2018 | Listing removed | $829,998$124/sqft |
Source: Gallinger & Company #6144407 Report a problem | ||
| 12/27/2018 | Price change | $829,9980%$124/sqft |
Source: Gallinger & Company #6144407 Report a problem | ||
| 11/13/2018 | Price change | $829,9990%$124/sqft |
Source: Gallinger & Company #6144407 Report a problem | ||
| 10/28/2018 | Price change | $830,000-2.4%$124/sqft |
Source: Gallinger & Company #6144407 Report a problem | ||
| 10/26/2018 | Price change | $850,000-1.7%$127/sqft |
Source: Gallinger & Company #6144407 Report a problem | ||
| 10/12/2018 | Price change | $864,9980%$130/sqft |
Source: Gallinger & Company #6144407 Report a problem | ||
| 9/4/2018 | Price change | $864,9990%$130/sqft |
Source: Gallinger & Company #6144407 Report a problem | ||
| 8/6/2018 | Price change | $865,000-1.1%$130/sqft |
Source: Gallinger & Company #6144407 Report a problem | ||
| 7/31/2018 | Price change | $874,9990%$131/sqft |
Source: Gallinger & Company #6144407 Report a problem | ||
| 7/11/2018 | Listed for sale | $875,000+6.9%$131/sqft |
Source: Gallinger & Company #6144407 Report a problem | ||
| 4/19/2017 | Sold | $818,532+346.1%$123/sqft |
Source: Public Record Report a problem | ||
| 12/27/2000 | Sold | $183,500$27/sqft |
Source: Public Record Report a problem | ||
Public tax history
| Year | Property taxes | Tax assessment |
|---|---|---|
| 2025 | $6,872 -1% | $67,820 -6.3% |
| 2024 | $6,944 +29.1% | $72,360 -1% |
| 2023 | $5,377 -6.6% | $73,060 +37.8% |
| 2022 | $5,756 | $53,000 -2.8% |
| 2021 | -- | $54,520 -8.2% |
| 2020 | $6,508 +0% | $59,420 |
| 2019 | $6,506 | $59,420 +6.3% |
| 2018 | $6,506 +116.6% | $55,900 +106.2% |
| 2017 | $3,004 +297.5% | $27,110 +130.7% |
| 2016 | $756 +4.6% | $11,750 |
| 2015 | $722 | $11,750 |
Find assessor info on the county website
Neighborhood: Reata North
Nearby homes
- $947,3004 bd3 ba3.4k sqft22216 Boundstone Dr, Parker, CO 80138Off Market
- $1,027,0006 bd5 ba5.4k sqft22199 Boundstone St, Parker, CO 80138Sold
- $1,130,0005 bd4 ba4.1k sqft11550 Pine Canyon Dr, Parker, CO 80138Off Market
- $1,129,6006 bd4 ba5.1k sqft22215 Boundstone St, Parker, CO 80138Off Market
- $951,3004 bd4 ba3.7k sqft22232 Boundstone Dr, Parker, CO 80138Off Market
- $1,123,7004 bd4 ba5.5k sqft22183 Boundstone St, Parker, CO 80138Off Market
- $1,040,3004 bd4 ba3.9k sqft22197 Boundstone Dr, Parker, CO 80138Off Market
- $1,201,3006 bd5 ba6k sqft22213 Boundstone Dr, Parker, CO 80138Off Market
Nearby schools
GreatSchools rating
- 7/10Pioneer Elementary SchoolGrades: PK-5Distance: 0.8 mi
- 5/10Cimarron Middle SchoolGrades: 6-8Distance: 0.9 mi
- 7/10Legend High SchoolGrades: 9-12Distance: 1.1 mi
Schools provided by the listing agent
- Elementary: Pioneer
- Middle: Cimarron
- High: Legend
- District: Douglas RE-1
Source: REcolorado as distributed by MLS GRID. This data may not be complete. We recommend contacting the local school district to confirm school assignments for this home.
Get a cash offer in 3 minutes
Find out how much your home could sell for in as little as 3 minutes with a no-obligation cash offer.
Estimated market value
$1,153,400
Get a cash offer in 3 minutes
Find out how much your home could sell for in as little as 3 minutes with a no-obligation cash offer.
Estimated market value
$1,153,400
- Colorado
- Douglas County
- Parker
- 80138
- Reata North
- 22198 Boundstone Drive
Nearby cities
Nearby neighborhoods
Nearby zip codes
Other Parker Topics
