Skip main navigation
Off market
Street View
  • $860,800

    22198 E Idyllwilde Dr, Parker, CO 80138

    4beds
    4,695sqft
    SingleFamily
    Built in 2005
    7,143 Square Feet Lot
    $860,800 Zestimate®
    $183/sqft
    $4,145 Estimated rent

    Home value

    $860,800

    $818,000 - $904,000

    $4,145/mo

    Zestimate® history
    Loading
    Loading...

    Owner options

    List your home for rent

    $4,145/mo

    Rent Zestimate®

    Find your next renter with Zillow Rental Manager. Plus, with online applications, you can quickly screen prospective tenants – for free.

    Learn more

    $4,145/mo

    Rent Zestimate®

    Refinance and save

    $5,159/mo

    Est. payment

    Refinancing to a lower rate could help reduce your monthly payments and save thousands over the life of the loan.

    See today's rates

    $5,159/mo

    Est. payment

    Explore your selling options

    Work with a Zillow partner agent

    Leverage their expertise and Zillow's premium Showcase listings to get your home seen by more buyers.

    Get started

    List with your own agent

    Get your home in front of millions of buyers by listing it on Zillow.

    Learn how to do it

    Sell it yourself

    Take full control of how buyers see your home on Zillow by listing For Sale by Owner (FSBO).

    List your home

    What's special

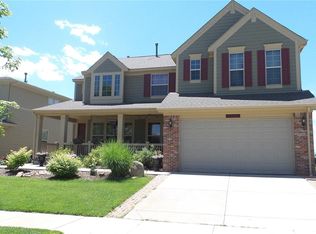
    Executive Home in Desirable Idyllwilde Neighborhood. Enter the grand 2-story foyer with the curved staircase and newly refinished hardwood floors. Get ready to entertain in your gourmet kitchen featuring Wolf gas range and hood, JennAir stainless appliances, custom travertine backsplash, under/over cabinet lighting, granite countertops and a custom center island with marble top. The kitchen opens to the spacious family room with a beautiful fireplace. Formal living and formal dining with tray ceiling. Main floor also features a private office with custom built-ins and walk-in closet. The second level boasts a beautiful Master Bedroom including a comfortable sitting area in front of the romantic fireplace and a 5-piece ensuite bath with walk-in closet. The other two upstairs bedrooms share a full bath with double sinks and separate tub area. A bonus/loft area could serve as a game room or second office. The huge finished walk-out basement provides a wine cellar, pool table with pendant lighting, fireplace, wet bar and huge storage room. Additionally, the basement includes a very private, comfortable bedroom retreat, perfect for guests or in-laws with ensuite 3/4 bath. Professionally landscaped and fully fenced backyard oasis awaits! Offering both a entertaining deck as well as private covered patio. HOME EXTRAS: New Roof. 3 Car Garage with Finished Epoxy Floors. Plantation Shutters Throughout Entire Home. Hardwood Floors throughout Main. Tray Ceilings. Whole House Vacuum. 3 Fireplaces. Quaint Front Porch. Walk to Neighborhood Coffee Shop and Community Pool. Basement Fridge and Washer/Dryer stay and the Pool Table is included too. All this with the perfect location between Cimarron Middle School and Legend High School. Amazingly maintained with easy living, this home has it all!

    This property is not currently displayed as for sale or rent on Zillow. This may be different from what's on other websites or public sources.
    Facts & features

    Interior

    Bedrooms & bathrooms
    • Bedrooms: 4
    • Bathrooms: 4
    • Full bathrooms: 2
    • 3/4 bathrooms: 1
    • 1/2 bathrooms: 1
    Heating
    • Forced air, Gas
    Cooling
    • Central
    Appliances
    • Included: Dishwasher, Dryer, Garbage disposal, Microwave, Range / Oven, Washer
    • Laundry: Sink
    Features
    • Ceiling Fan(s), Wet Bar, Kitchen Island, Central Vacuum, Walk-In Closet(s), Granite Counters, Eat-in Kitchen, Built-in Features, Entrance Foyer, Wired for Data, Open Floorplan, Master Suite, Five Piece Bath, Smoke Free, Marble Counters
    • Flooring: Tile, Carpet, Hardwood
    • Windows: Window Treatments
    • Basement: Finished
    • Has fireplace: Yes
    • Fireplace features: Family Room, Master Bedroom, Basement
    Interior area
    • Total interior livable area: 4,695 sqft
    • Finished area below ground: 1250.00

    Property

    Parking
    • Total spaces: 3
    • Parking features: Garage - Attached
    Features
    • Exterior features: Other
    • Fencing: Partial
    • Has view: Yes
    • View description: Mountain
    Lot
    • Size: 7,143 Square Feet
    Details
    • Parcel number: 223325307025

    Construction

    Type & style
    • Home type: SingleFamily
    Materials
    • Frame
    • Roof: Composition
    Condition
    • Year built: 2005

    Utilities & green energy

    • Sewer: Public Sewer
    • Water: Public

    Community & HOA

    Community
    • Security: Smoke Detector(s), Carbon Monoxide Detector(s)
    HOA
    • Has HOA: Yes
    • Amenities included: Clubhouse, Pool, Trail(s)
    • Services included: Trash, Recycling
    • HOA fee: $117 monthly
    Location
    • Region: Parker

    Financial & listing details

    • Price per square foot: $183/sqft
    • Tax assessed value: $763,642
    • Annual tax amount: $5,638

    Price history

    DateEventPrice
    12/22/2020Sold$718,000-1%$153/sqft
    Source: Public Record Report a problem
    12/1/2020Pending sale$725,000$154/sqft
    Source: Osgood Team Real Estate #7996413 Report a problem
    11/25/2020Listed for sale$725,000$154/sqft
    Source: Osgood Team Real Estate #7996413 Report a problem
    11/19/2020Pending sale$725,000$154/sqft
    Source: Osgood Team Real Estate #7996413 Report a problem
    10/30/2020Listed for sale$725,000-2%$154/sqft
    Source: Osgood Team Real Estate #7996413 Report a problem
    9/30/2020Listing removed$739,900$158/sqft
    Source: Osgood Team Real Estate #7996413 Report a problem
    8/20/2020Listed for sale$739,900+20.3%$158/sqft
    Source: Osgood Team Real Estate #7996413 Report a problem
    8/4/2016Sold$615,000-1.6%$131/sqft
    Source: 8z Real Estate solds #b01f5da2d10948ad479b8748309d5844 Report a problem
    6/27/2016Pending sale$625,000$133/sqft
    Source: 8Z Real Estate #5270571 Report a problem
    6/6/2016Listed for sale$625,000+26.5%$133/sqft
    Source: 8Z Real Estate #5270571 Report a problem
    11/1/2005Sold$494,244$105/sqft
    Source: Public Record Report a problem

    Public tax history

    YearProperty taxesTax assessment
    2025$5,638 -1%$47,720 -20.5%
    2024$5,696 +33.7%$60,030 -0.9%
    2023$4,259 -6.6%$60,600 +44.4%
    2022$4,560 $41,980 -2.8%
    2021-- $43,190 +0.5%
    2020$4,707 +6.6%$42,980
    2019$4,416 $42,980 +13.3%
    2018$4,416 +5%$37,940
    2017$4,204 -9.7%$37,940 -1.1%
    2016$4,655 +97.4%$38,350
    2015$2,358 +14.1%$38,350 +24.1%
    2014$2,066 $30,910
    2013-- $30,910 -2.8%
    2012-- $31,800
    2011-- $31,800 -22.7%
    2010-- $41,120 +21.9%
    2009$2,119 $33,740
    2008-- $33,740 +10.9%
    2007-- $30,420
    2006$2,231 +62040.7%$30,420 +1234.2%
    2004$4 $2,280
    Find assessor info on the county website

    Neighborhood: Reata North

    Nearby schools

    GreatSchools rating
    Schools provided by the listing agent
    • Elementary: Pioneer
    • Middle: Cimarron
    • High: Legend
    • District: Douglas RE-1

    Source: The MLS. This data may not be complete. We recommend contacting the local school district to confirm school assignments for this home.

    Get a cash offer in 3 minutes
    Find out how much your home could sell for in as little as 3 minutes with a no-obligation cash offer.
    Estimated market value
    $860,800
    Get a cash offer in 3 minutes
    Find out how much your home could sell for in as little as 3 minutes with a no-obligation cash offer.
    Estimated market value
    $860,800