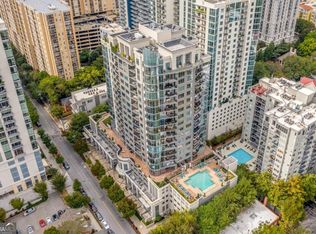
Forget everything you've heard about Midtown condos being boxes in the sky. Residence 801 is sunshine with a zip code. Set on the quieter side of Luxe, this home somehow manages to be both tucked away and right in the middle of everything. Peek-a-boo views of Piedmont Park remind you the city is just outside, but inside, it feels surprisingly peaceful. The first thing you'll notice is the light. The second is that this condo has actual personality. Wide plank white oak floors, installed by Moda Flooring in 2024, brighten every room and pair beautifully with darker cabinetry for a look that's fresh, warm, and anything but cookie cutter. There's even a real entry foyer, because dropping your keys directly into your kitchen shouldn't be considered luxury. The kitchen understands priorities. Newer stainless appliances. Gas cooking. And perhaps the hardest-working refrigerator in Midtown, serving up craft, nugget, crushed, or cubed ice, while lighting up so you can peek inside before opening the door. The Samsung flush-mount Frame TV conveys, looking more like artwork than electronics. Then there's the balcony. Not skyline overload. Not another wall of concrete. Instead, two completely different pool scenes, a little greenery, peek-a-boo views of Piedmont Park, and just enough distance to occasionally hear music from a neighboring DJ pool party without actually being at the pool party. Think front-row atmosphere with VIP personal space. And if you're feeling social, Luxe hosts plenty of resident events of its own. Life here is wonderfully easy. The concierge team somehow always seems happy to see you, the fitness center has recently been remodeled, and the sixth-floor terrace gives both you and your dog somewhere to stretch your legs without ever leaving the building. Add a resort-style pool, sauna, guest suite, clubroom, and inviting lounge spaces, and home starts extending well beyond your front door. Then there's Midtown itself. Morning coffee becomes a walk instead of a drive. Dinner plans don't require planning. Piedmont Park, the BeltLine, festivals, concerts, patios, galleries, fitness studios, neighborhood bars, and some of Atlanta's best restaurants become part of your weekly routine instead of destinations. Dog-friendly. Investor-friendly with rental permits available. Some homes simply check boxes. This one checks boxes... then reminds you to go have a little fun.
Closed
Zillow last checked:
Listing updated:
Bought with:
Non Mls Salesperson
Non-Mls Company
Source: GAMLS,MLS#: 10723937
Price history
| Date | Event | Price |
|---|---|---|
| 7/22/2026 | Sold | $380,000-5%$384/sqft |
Source:  GAMLS #10723937 Report a problem GAMLS #10723937 Report a problem | ||
| 7/2/2026 | Pending sale | $400,000$404/sqft |
Source:  FMLS GA #7746229 Report a problem FMLS GA #7746229 Report a problem | ||
| 4/2/2026 | Listed for sale | $400,000+15.9%$404/sqft |
Source: GAMLS #10723937 Report a problem | ||
| 11/6/2019 | Sold | $345,000-1.4%$349/sqft |
Source:  FMLS GA #6612238 Report a problem FMLS GA #6612238 Report a problem | ||
| 9/27/2019 | Pending sale | $350,000$354/sqft |
Source: Atlanta Fine Homes Sotheby's International Realty #6612238 Report a problem | ||
| 9/4/2019 | Listed for sale | $350,000+32.1%$354/sqft |
Source: Atlanta Fine Homes Sotheby's International Realty #6612238 Report a problem | ||
| 12/6/2016 | Sold | $265,000-5%$268/sqft |
Source:  GAMLS #8089751 Report a problem GAMLS #8089751 Report a problem | ||
| 10/31/2016 | Pending sale | $279,000$282/sqft |
Source: PalmerHouse Properties #5763871 Report a problem | ||
| 10/24/2016 | Price change | $279,000-5.3%$282/sqft |
Source: PalmerHouse Properties #5763871 Report a problem | ||
| 10/21/2016 | Price change | $294,500-1.5%$298/sqft |
Source: PalmerHouse Properties #5763871 Report a problem | ||
| 10/19/2016 | Listed for sale | $299,000+7.6%$302/sqft |
Source: PalmerHouse Properties #5763871 Report a problem | ||
| 9/23/2015 | Listing removed | $278,000$281/sqft |
Source: Keller Williams - Atlanta - Midtown #5550338 Report a problem | ||
| 8/15/2015 | Price change | $278,000-4.1%$281/sqft |
Source: Keller Williams - Atlanta - Midtown #5550338 Report a problem | ||
| 8/10/2015 | Price change | $290,000-4.9%$293/sqft |
Source: Keller Williams - Atlanta - Midtown #5550338 Report a problem | ||
| 6/7/2015 | Listed for sale | $305,000+3.4%$308/sqft |
Source: KELLER WMS RE ATL MIDTOWN #5550338 Report a problem | ||
| 3/27/2015 | Listing removed | $295,000$298/sqft |
Source: KELLER WILLIAMS REALTY ATLANTA MIDTOWN #5502865 Report a problem | ||
| 3/3/2015 | Listed for sale | $295,000+60.4%$298/sqft |
Source: KELLER WILLIAMS REALTY ATLANTA MIDTOWN #5502865 Report a problem | ||
| 5/26/2009 | Sold | $183,900$186/sqft |
Source: Public Record Report a problem | ||
Nearby homes


Get a cash offer in 3 minutes
Find out how much your home could sell for in as little as 3 minutes with a no-obligation cash offer.
Estimated market value
$374,600
