Welcome to 222 15th Steet in Wolfforth, Texas! The Gaven plan is a one-story home featuring 4 bedrooms, 2 baths, 1,827 square feet and 2 car garage. The entry with coat closet opens to two guest bedrooms and bath with hallway linen closet. The kitchen includes a breakfast bar with beautiful counter tops, stainless steel appliances, corner pantry and connects to the large, combined dining and family room with an additional bedroom adjacent to this common area. The primary suite features a sloped ceiling and attractive primary bath with dual vanities, water closet and walk-in closet. The standard rear covered patio is located off the family room. Contact us today and find your home at Overlook West.
New construction
$262,990
222 15th St, Wolfforth, TX 79382
4beds
1,829sqft
Single Family Residence, Residential
Built in 2026
4,791 Square Feet Lot
$262,800 Zestimate®
$144/sqft
$-- HOA
What's special
Stainless steel appliancesWater closetWalk-in closetEntry with coat closetCorner pantry
- 14 hours
- 19
- 2
Zillow last checked:
Listing updated:
Listed by:
Jonathan Woodruff TREC #0527229 806-491-0341,
D.R. Horton-Texas, LTD
Source: LBMLS,MLS#: 202613726
Facts & features
Interior
Bedrooms & bathrooms
- Bedrooms: 4
- Bathrooms: 2
- Full bathrooms: 2
Heating
- Central
Cooling
- Electric
Appliances
- Included: Dishwasher, Disposal, Free-Standing Range, Microwave
- Laundry: Electric Dryer Hookup
Features
- Ceiling Fan(s), Pantry, Smart Thermostat, Walk-In Closet(s)
- Has fireplace: No
Interior area
- Total structure area: 1,829
- Total interior livable area: 1,829 sqft
- Finished area above ground: 1,829
Property
Parking
- Parking features: Paved
Features
- Exterior features: None
Lot
- Size: 4,791 Square Feet
Details
- Parcel number: R352561
Construction
Type & style
- Home type: SingleFamily
- Property subtype: Single Family Residence, Residential
Materials
- Brick
- Foundation: Slab
- Roof: Composition
Condition
- Under Construction
- New construction: Yes
- Year built: 2026
Community & HOA
Community
- Features: Playground, Pool
- Security: None
Location
- Region: Wolfforth
Financial & listing details
- Price per square foot: $144/sqft
- Annual tax amount: $4,700
- Date on market: 10/6/2026
- Road surface type: Paved
Estimated market value
$262,800
$250,000 - $276,000
$2,295/mo
Price history
| Date | Event | Price |
|---|---|---|
| 10/6/2026 | Listed for sale | $262,990$144/sqft |
Source:  LBMLS #202613726 Report a problem LBMLS #202613726 Report a problem | ||
Public tax history
Tax history is unavailable.
Monthly payment
Est. payment
Payment breakdown
Explore the cost of this home by adjusting the details. Changes won't be saved.Climate risks
Neighborhood: 79382


Similar homes
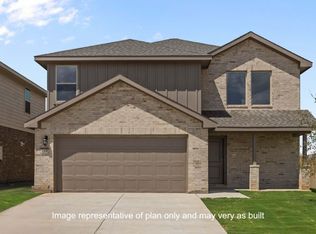
- $261,8304 bd2 ba1.7k sqft419 15th St, Wolfforth, TX 79382New Construction
 LBMLS
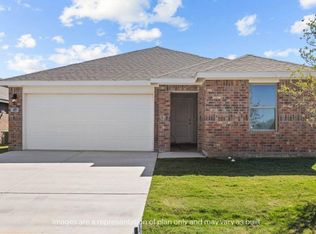
LBMLS - from $243,9905 bd3 ba1.9k sqftThe Fallow Plan, Overlook West, Wolfforth, TX 79382New Construction
 DR Horton
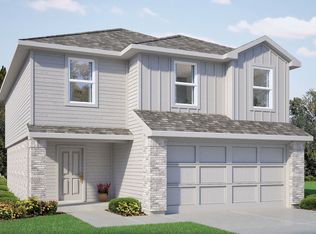
 - $271,9904 bd2 ba1.8k sqft206 18th St, Wolfforth, TX 79382New Construction
 LBMLS
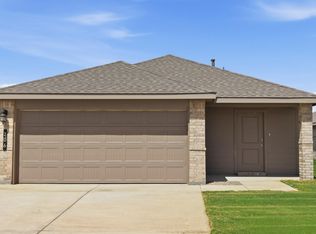
LBMLS - $246,9904 bd2 ba1.5k sqft218 15th St, Wolfforth, TX 79382New Construction
 LBMLS
LBMLS
