Skip main navigation
For sale
  • C$347,000

    222 1st St E #202, Cornwall, ON K6H 1M5

    2beds
    1baths
    Townhouse
    Built in ----
    -- sqft lot
    $-- Zestimate®
    C$--/sqft
    C$359/mo HOA

    What's special

    Open layoutImpressive vaulted ceilingsGranite countertopsQuality cabinetryAbundant storageIn-suite laundrySpacious walk-in shower
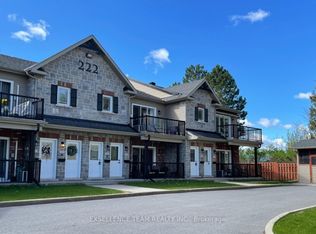
    Low-maintenance living meets modern comfort in this stylish 2-bedroom condo located in one of Cornwall's most convenient downtown settings. Thoughtfully designed with an open layout, the main living area is enhanced by impressive vaulted ceilings and large windows that create a bright, welcoming atmosphere throughout the home.The kitchen offers a timeless appeal with granite countertops, quality cabinetry, abundant storage, and a full complement of included appliances, making everyday living both functional and enjoyable. In-floor heating provides year-round comfort, while the in-suite laundry adds an extra level of convenience. The updated 3pc bathroom features a spacious walk-in shower and granite-topped vanity, delivering a clean, contemporary feel. Both bedrooms are generously sized and adaptable to your lifestyle, whether you require space for guests, a home office, or simply extra room to unwind. Enjoy the added bonus of a private balcony, offering a peaceful outdoor space to start your day or relax in the fresh air. This unit also includes an assigned parking space and a separate storage locker for seasonal items and additional belongings. Ideal for professionals, retirees, investors, or anyone seeking an easier pace of life, this move-in-ready condo offers the freedom to spend less time on maintenance and more time enjoying everything downtown Cornwall has to offer, with shops, restaurants, waterfront trails, and local amenities just moments from your doorstep. Seller can accommodate quick possession.
    35 days
    |
    11
    |
    0
    |

    Zillow last checked:

    Listing updated:

    Listed by:

    ROYAL LEPAGE PERFORMANCE REALTY

    Source: TRREB,MLS®#: X13442634MLS LogoOriginating MLS®#: Cornwall and District Real Estate Board

      Facts & features

      Interior

      Bedrooms & bathrooms
      • Bedrooms: 2
      • Bathrooms: 1
      Primary bedroom
      • Level: Main
      • Dimensions: 3.51 x 4.08
      Bedroom
      • Level: Main
      • Dimensions: 2.97 x 3.76
      Dining room
      • Level: Main
      • Dimensions: 3.6 x 1.49
      Foyer
      • Level: Main
      • Dimensions: 0.94 x 1.12
      Kitchen
      • Level: Main
      • Dimensions: 3.6 x 3.25
      Laundry
      • Level: Main
      • Dimensions: 1.49 x 1.44
      Living room
      • Level: Main
      • Dimensions: 5.76 x 4.98
      Heating
      • Radiant, Gas
      Cooling
      • Wall Unit(s)
      Appliances
      • Included: Instant Hot Water
      • Laundry: In-Suite Laundry, Ensuite
      Features
      • Basement: None
      • Has fireplace: No
      Interior area
      • Living area range: 1000-1199 null

      Property

      Parking
      • Total spaces: 1
      Features
      • Patio & porch: Patio
      • Exterior features: Open Balcony
      Lot
      • Features: Public Transit, Park, Marina, River/Stream, Golf, Hospital
      Details
      • Parcel number: 608230023
      • Other equipment: Intercom

      Construction

      Type & style
      • Home type: Townhouse
      • Property subtype: Townhouse
      Materials
      • Stone, Vinyl Siding

      Community & HOA

      HOA
      • Services included: Parking Included, Building Insurance Included
      • HOA fee: C$359 monthly
      • HOA name: Stormont
      Location
      • Region: Cornwall

      Financial & listing details

      • Annual tax amount: C$3,706
      • Date on market: 6/14/2026
      ROYAL LEPAGE PERFORMANCE REALTY

      ROYAL LEPAGE PERFORMANCE REALTY

      By pressing Contact Agent, you agree that the real estate professional identified above may call/text you about your search, which may involve use of automated means and pre-recorded/artificial voices. You don't need to consent as a condition of buying any property, goods, or services. Message/data rates may apply. You also agree to our Terms of Use. Zillow does not endorse any real estate professionals. We may share information about your recent and future site activity with your agent to help them understand what you're looking for in a home.

        Price history

        Price history is unavailable.

        Public tax history

        Tax history is unavailable.

        Climate risks

        Neighborhood: K6H

        Getting around

        81 / 100
        Very Walkable
        67 / 100
        Bikeable

        Nearby schools

        GreatSchools rating

        Similar homes