This beautiful and spacious 4-bedroom, 3 full and 2 half bath home sits on a 0.7-acre level and large lot right in the heart of town. You’ll love the inviting front porch, large back deck, and attached two-car garage. Inside, the home offers oversized rooms throughout—including a generous living room, large dining area, and a kitchen that was made for gathering. The full basement adds even more versatility with a kitchenette and plenty of space for guests or entertaining. With a brand-new roof installed in October 2025, this stunning home is move-in ready and perfectly situated for convenient in-town living.
For sale
Price cut: $10K (9/17)
$285,000
222 1st St SW, Hamilton, AL 35570
4beds
5,471sqft
Single Family Residence
Built in 1992
0.75 Acres Lot
$-- Zestimate®
$52/sqft
$-- HOA
What's special
Attached two-car garageLarge dining areaInviting front porchLarge back deckOversized rooms throughout
- 53 days
- 498
- 54
Zillow last checked:
Listing updated:
Listed by:
Sherry Pruitt 205-570-2345,
Sherry Pruitt Real Estate
Source: ValleyMLS,MLS#: 21926070
Facts & features
Interior
Bedrooms & bathrooms
- Bedrooms: 4
- Bathrooms: 5
- Full bathrooms: 3
- 1/2 bathrooms: 2
Rooms
- Room types: Master Bedroom, Living Room, Bedroom 2, Dining Room, Bedroom 3, Kitchen, Bedroom 4, Bathroom 2, Bath:Full, Utility Room, Bath:EnsuiteFull, Bath:Guest1/2
Primary bedroom
- Features: Carpet
- Level: First
- Area: 468
- Dimensions: 18 x 26
Bedroom 2
- Features: Carpet
- Level: First
- Area: 143
- Dimensions: 11 x 13
Bedroom 3
- Features: Carpet
- Level: First
- Area: 132
- Dimensions: 11 x 12
Bedroom 4
- Features: Carpet
- Level: Second
- Area: 192
- Dimensions: 16 x 12
Bathroom 1
- Features: Tile
- Level: First
- Area: 99
- Dimensions: 11 x 9
Bathroom 2
- Features: Tile
- Level: First
- Area: 112
- Dimensions: 8 x 14
Bathroom 3
- Features: Tile
- Level: Second
- Area: 36
- Dimensions: 9 x 4
Bathroom 4
- Features: Tile
- Level: First
- Area: 18
- Dimensions: 6 x 3
Dining room
- Features: Carpet
- Level: First
- Area: 165
- Dimensions: 11 x 15
Kitchen
- Features: Carpet
- Level: First
- Area: 504
- Dimensions: 21 x 24
Living room
- Features: Carpet
- Level: First
- Area: 306
- Dimensions: 17 x 18
Utility room
- Features: Linoleum
- Level: First
- Area: 36
- Dimensions: 6 x 6
Heating
- Central 1
Cooling
- Central 1
Features
- Open Floorplan
- Basement: Basement
- Number of fireplaces: 1
- Fireplace features: Gas Log, One
Interior area
- Total interior livable area: 5,471 sqft
Property
Parking
- Parking features: Garage-Two Car, Garage-Attached
Features
- Levels: One and One Half
- Stories: 1
Lot
- Size: 0.75 Acres
Details
- Parcel number: 490908344001072000
Construction
Type & style
- Home type: SingleFamily
- Architectural style: Ranch
- Property subtype: Single Family Residence
Condition
- New construction: No
- Year built: 1992
Utilities & green energy
- Sewer: Public Sewer
- Water: Public
Community & HOA
Community
- Subdivision: Metes And Bounds
HOA
- Has HOA: No
Location
- Region: Hamilton
Financial & listing details
- Price per square foot: $52/sqft
- Tax assessed value: $331,230
- Annual tax amount: $743
- Date on market: 8/10/2026
Estimated market value
Not available
Estimated sales range
Not available
Not available
Price history
| Date | Event | Price |
|---|---|---|
| 9/17/2026 | Price change | $285,000-3.4%$52/sqft |
Source:  ValleyMLS #21926070 Report a problem ValleyMLS #21926070 Report a problem | ||
| 8/10/2026 | Listed for sale | $295,000-10.6%$54/sqft |
Source: ValleyMLS #21926070 Report a problem | ||
| 7/7/2026 | Listing removed | $330,000$60/sqft |
Source: ValleyMLS #21902724 Report a problem | ||
| 4/7/2026 | Price change | $330,000-5.7%$60/sqft |
Source: ValleyMLS #21902724 Report a problem | ||
| 10/30/2025 | Listed for sale | $350,000$64/sqft |
Source: ValleyMLS #21902724 Report a problem | ||
Public tax history
| Year | Property taxes | Tax assessment |
|---|---|---|
| 2024 | $743 | $33,140 |
| 2023 | $743 +22.6% | $33,140 +19.3% |
| 2022 | $606 | $27,780 |
| 2021 | $606 +16.7% | $27,780 +13.9% |
| 2020 | $519 | $24,380 |
| 2019 | $519 +8.2% | $24,380 +6.7% |
| 2018 | $480 | $22,840 |
| 2017 | $480 +13.5% | $22,840 +17.4% |
| 2016 | $423 | $19,460 |
| 2015 | $423 +20.7% | $19,460 |
| 2014 | $350 | $19,460 |
| 2013 | $350 -25% | $19,460 +11.1% |
| 2011 | $467 | $17,520 |
| 2010 | $467 -10.3% | $17,520 -9.5% |
| 2009 | $520 | $19,360 |
Find assessor info on the county website
Monthly payment
Est. payment
Payment breakdown
Explore the cost of this home by adjusting the details. Changes won't be saved.Climate risks
Neighborhood: 35570
Nearby schools
Schools provided by the listing agent
- Elementary: Hamilton Elementary
- Middle: Hamilton Middle
- High: Hamilton High
Source: ValleyMLS. This data may not be complete. We recommend contacting the local school district to confirm school assignments for this home.
Similar homes
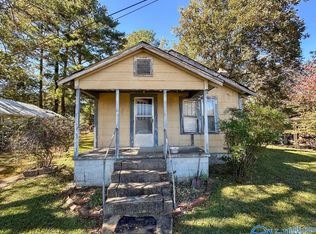
- $334,9006 bd3 ba3.6k sqft278 Bexar Ave W, Hamilton, AL 35570For Sale
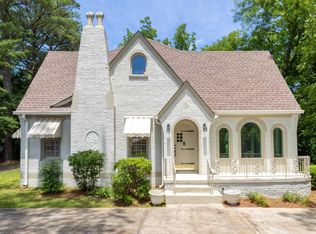 MLS ID #21922267, Sherry Pruitt. ValleyMLS
 - $299,0004 bd3 ba2.8k sqft246 Walnut St, Hamilton, AL 35570For Sale
 MLS ID #527956, Jerromy M Downey. Strategic MLS Alliance
 - $248,0003 bd3 ba2.8k sqft186 Flagstone Trl, Hamilton, AL 35570For Sale
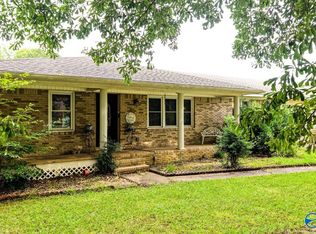 MLS ID #21925234, Adam Taylor. ValleyMLS
 - $339,9004 bd3 ba2.8k sqft762 2nd St NW, Hamilton, AL 35570For Sale
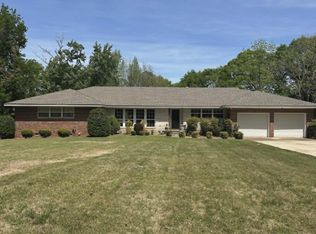 MLS ID #528413, Jackie C Wallace. Strategic MLS Alliance
