Skip main navigation
Off market
  • Price Unknown

    222-224 Chestnut St Unit 4, Cambridge, MA 02139

    2beds
    965sqft
    Condominium
    Built in 1886
    -- sqft lot
    $-- Zestimate®
    $--/sqft
    $-- Estimated rent

    Home value

    Not available

    Estimated sales range

    Not available

    Not available

    Zestimate® history
    Loading
    Loading...

    Owner options

    List your home for rent

    Find your next renter with Zillow Rental Manager. Plus, with online applications, you can quickly screen prospective tenants – for free.

    Learn more
    Refinance and save

    $312/mo

    Est. payment

    Refinancing to a lower rate could help reduce your monthly payments and save thousands over the life of the loan.

    See today's rates

    $312/mo

    Est. payment

    Explore your selling options

    Work with a Zillow partner agent

    Leverage their expertise and Zillow's premium Showcase listings to get your home seen by more buyers.

    Get started

    List with your own agent

    Get your home in front of millions of buyers by listing it on Zillow.

    Learn how to do it

    Sell it yourself

    Take full control of how buyers see your home on Zillow by listing For Sale by Owner (FSBO).

    List your home

    What's special

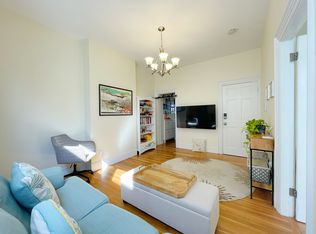

    Nestled on a tree lined street in the heart of Cambridgeport you will find this updated 2 bedroom, 1 bathroom condo which offers plenty of natural light. Entertain on your private deck or expand the party to the adjacent common deck. Easy city living with full-sized in-unit laundry and garage parking. Gourmet eat-in kitchen is equipped with stainless steel appliances, quartz countertops and plenty of storage with a ceiling to floor pantry. Gleaming hardwood floors throughout you will find an oversized master bedroom with high ceilings, double door closet and expansive windows. Full-size tub and modern vanity bring a spa-like feeling to your bathroom. Secure storage (14x14) in the basement. Steps from Trader Joe's, Whole Foods, the Charles River, and easy access to Boston, Brookline, MIT, and BU. Heating system 2010, Hot Water Tank 2018

    This property is off market, which means it's not currently listed for sale or rent on Zillow. This may be different from what's available on other websites or public sources.
    Zillow last checked:

    Listing updated:

    Listed by:

    Anne Chatfield 617-564-1774,

    LAER Realty Partners 978-851-3617

    Bought with:

    The Kelleher Spalding Team

    Gibson Sotheby's International Realty

    Source: MLS PIN,MLS#: 72910831

    Facts & features

    Interior

    Bedrooms & bathrooms
    • Bedrooms: 2
    • Bathrooms: 1
    • Full bathrooms: 1
    Primary bedroom
    • Features: Ceiling Fan(s), Closet, Flooring - Hardwood
    • Level: Second
    • Area: 288
    • Dimensions: 18 x 16
    Bedroom 2
    • Features: Closet, Flooring - Hardwood
    • Level: Second
    • Area: 120
    • Dimensions: 15 x 8
    Bathroom 1
    • Features: Bathroom - Full, Bathroom - Tiled With Tub & Shower, Flooring - Stone/Ceramic Tile
    • Level: Second
    • Area: 40
    • Dimensions: 10 x 4
    Kitchen
    • Features: Flooring - Hardwood, Pantry, Countertops - Upgraded, Breakfast Bar / Nook, Remodeled, Gas Stove
    • Level: Second
    • Area: 182
    • Dimensions: 14 x 13
    Living room
    • Features: Ceiling Fan(s), Flooring - Hardwood
    • Level: Second
    • Area: 165
    • Dimensions: 15 x 11
    Heating
    • Steam, Natural Gas
    Cooling
    • Window Unit(s)
    Appliances
    • Included: Range, Dishwasher, Disposal, Microwave, Refrigerator, Washer, Dryer
    • Laundry: Second Floor, In Unit
    Features
    • Has basement: Yes
    • Has fireplace: No
    • Common walls with other units/homes: 2+ Common Walls,Corner
    Interior area
    • Total structure area: 965
    • Total interior livable area: 965 sqft

    Property

    Parking
    • Total spaces: 1
    • Parking features: Detached, Assigned, Off Street, Deeded
    • Garage spaces: 1
    Features
    • Patio & porch: Deck - Roof + Access Rights
    • Exterior features: Deck - Roof + Access Rights
    Details
    • Parcel number: 404493
    • Zoning: C

    Construction

    Type & style
    • Home type: Condo
    • Property subtype: Condominium
    • Attached to another structure: Yes
    Materials
    • Roof: Shingle,Rubber
    Condition
    • Year built: 1886

    Utilities & green energy

    • Electric: 100 Amp Service
    • Sewer: Public Sewer
    • Water: Public

    Community & HOA

    Community
    • Features: Public Transportation, Shopping, Walk/Jog Trails, Bike Path, Highway Access, T-Station
    HOA
    • Services included: Water, Sewer, Insurance, Reserve Funds
    • HOA fee: $312 monthly
    Location
    • Region: Cambridge

    Financial & listing details

    • Tax assessed value: $726,700
    • Annual tax amount: $1,754
    • Date on market: 1/20/2026
    • Listing terms: Contract
    • Exclusions: Outdoor Furniture, Metal Shelving In Storage Unit

    Price history

    DateEventPrice
    12/9/2021Sold$799,000$828/sqft
    Source: MLS PIN #72910831 Report a problem

    Public tax history

    Tax history is unavailable.

    Neighborhood: Cambridgeport

    Nearby schools

    GreatSchools rating