Skip main navigation
Off market
  • $1,186,800

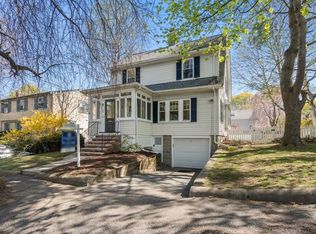
    222/224 Waverly St, Arlington, MA 02476

    5beds
    2,765sqft
    MultiFamily
    Built in 1927
    -- sqft lot
    $1,186,800 Zestimate®
    $429/sqft
    $3,871 Estimated rent

    Home value

    $1,186,800

    $1.03M - $1.35M

    $3,871/mo

    Zestimate® history
    Loading
    Loading...

    Owner options

    List your home for rent

    $3,871/mo

    Rent Zestimate®

    Find your next renter with Zillow Rental Manager. Plus, with online applications, you can quickly screen prospective tenants – for free.

    Learn more

    $3,871/mo

    Rent Zestimate®

    Refinance and save

    $7,379/mo

    Est. payment

    Refinancing to a lower rate could help reduce your monthly payments and save thousands over the life of the loan.

    See today's rates

    $7,379/mo

    Est. payment

    Explore your selling options

    Work with a Zillow partner agent

    Leverage their expertise and Zillow's premium Showcase listings to get your home seen by more buyers.

    Get started

    List with your own agent

    Get your home in front of millions of buyers by listing it on Zillow.

    Learn how to do it

    Sell it yourself

    Take full control of how buyers see your home on Zillow by listing For Sale by Owner (FSBO).

    List your home

    What's special

    Beautifuly remodeled 3 Family near to Belmont Center! Beautiful renovation enhanced old time charm with modern amenities. Bright, airy rooms flow nicely one to another. Walk out bay windows in living and dining rooms bring in fantastic natural light. The thoughtfully designed large kitchens with slick cabinetry & high end quartz countertops & stainless steel appliances will delight the gourmet. Each unit has a private porch. Washers and dryers for the second and first floors are handy located in mudroom off the kitchen. Penthouse unit is delightfully designed - great angles - tons of light - so unique and joyful! There is a large deeded storage area in the basement for each unit. The newly paved driveway provides off street parking for 7 cars. Back yard is spacious, leveled and private - a rare find. House sits across the road from Town Field, tennis courts and a short walk to Waverley Sq., shops, restaurants, bus and train.

    This property is off market, which means it's not currently listed for sale or rent on Zillow. This may be different from what's available on other websites or public sources.

    Facts & features

    Interior

    Bedrooms & bathrooms
    • Bedrooms: 5
    • Bathrooms: 3
    • Full bathrooms: 3
    Heating
    • Forced air, Gas
    Appliances
    • Included: Dishwasher, Refrigerator
    Features
    • Flooring: Hardwood
    Interior area
    • Total interior livable area: 2,765 sqft

    Property

    Parking
    • Total spaces: 7
    Features
    • Exterior features: Vinyl
    Lot
    • Size: 6,098 sqft

    Construction

    Type & style
    • Home type: MultiFamily
    Condition
    • Year built: 1927

    Community & neighborhood

    Location
    • Region: Arlington

    Other

    Other facts
    • App Dscrp 1: Range, Dishwasher, Refrigerator, Washer Hookup, Dryer Hookup
    • App Dscrp 2: Range, Refrigerator, Dishwasher, Washer Hookup, Dryer Hookup
    • Basement Feature: Full
    • Construction: Frame
    • Exterior: Vinyl, Clapboard
    • Foundation: Fieldstone
    • Hea Dscrp 2: Central Heat
    • Hot Water: Natural Gas, Electric, Oil
    • Rms Dscrp 1: Living Room, Dining Room, Kitchen, Laundry, Mudroom
    • Rms Dscrp 2: Living Room, Kitchen, Laundry, Dining Room, Mudroom
    • Road Type: Public
    • Energy Features: Insulated Windows, Insulated Doors
    • Ife Dscrp 1: Remodeled, Pantry, Stone/Granite/Solid Counters, Hardwood Floors, Upgraded Countertops, Upgraded Cabinets, Bathroom With Tub
    • App Dscrp 3: Range, Dishwasher, Refrigerator
    • Exterior Features: Porch, Balcony
    • Ife Dscrp 3: Cathedral/Vaulted Ceilings, Hardwood Floors, Bathroom With Tub, Upgraded Cabinets, Upgraded Countertops, Stone/Granite/Solid Counters
    • Lot Description: Level, Corner
    • Rms Dscrp 3: Kitchen, Living Rm/Dining Rm Combo
    • Utility Connections: For Gas Range, For Electric Range
    • Year Round: Yes
    • Hea Dscrp 1: Central Heat
    • Ife Dscrp 2: Hardwood Floors, Stone/Granite/Solid Counters, Upgraded Countertops, Upgraded Cabinets, Pantry, Remodeled, Open Floor Plan
    • Mf Type: 3 Family - 3 Units Up/Down
    • Terms Feature: Other (see Remarks)

    Price history

    DateEventPrice
    1/19/2021Listing removed--
    Source: MLS PIN Report a problem
    12/3/2020Listed for sale$1,599,900$579/sqft
    Source: eXp Realty #72763241 Report a problem

    Public tax history

    Tax history is unavailable.

    Neighborhood: 02476

    Nearby schools

    GreatSchools rating
    Schools provided by the listing agent
    • Middle: Cherney
    • High: Belmont High

    Source: The MLS. This data may not be complete. We recommend contacting the local school district to confirm school assignments for this home.

    Get a cash offer in 3 minutes
    Find out how much your home could sell for in as little as 3 minutes with a no-obligation cash offer.
    Estimated market value
    $1,186,800
    Get a cash offer in 3 minutes
    Find out how much your home could sell for in as little as 3 minutes with a no-obligation cash offer.
    Estimated market value
    $1,186,800