Skip main navigation
Off market
  • $334,100

    222 25th Street Dr SE, Cedar Rapids, IA 52403

    4beds
    2,786sqft
    SingleFamily
    Built in 1935
    6,969 Square Feet Lot
    $334,100 Zestimate®
    $120/sqft
    $2,267 Estimated rent

    Home value

    $334,100

    $314,000 - $354,000

    $2,267/mo

    Zestimate® history
    Loading
    Loading...

    Owner options

    List your home for rent

    $2,267/mo

    Rent Zestimate®

    Find your next renter with Zillow Rental Manager. Plus, with online applications, you can quickly screen prospective tenants – for free.

    Learn more

    $2,267/mo

    Rent Zestimate®

    Refinance and save

    $2,266/mo

    Est. payment

    Refinancing to a lower rate could help reduce your monthly payments and save thousands over the life of the loan.

    See today's rates

    $2,266/mo

    Est. payment

    Explore your selling options

    Work with a Zillow partner agent

    Leverage their expertise and Zillow's premium Showcase listings to get your home seen by more buyers.

    Get started

    List with your own agent

    Get your home in front of millions of buyers by listing it on Zillow.

    Learn how to do it

    Sell it yourself

    Take full control of how buyers see your home on Zillow by listing For Sale by Owner (FSBO).

    List your home

    What's special

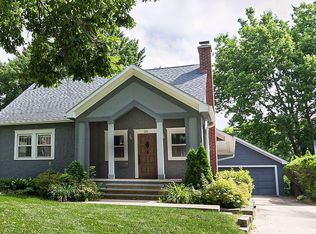
    Impressive original Country Club Heights home and gardens on a beautiful block brimming with character throughout. This desirable SE side neighborhood is nestled between Washington High School and Cedar Rapids Country Club. Beautiful hardwood floors flow throughout the first level where a fireplace is located in the living room and the family room flows onto a 3 seasons cedar porch overlooking a paved patio with waterfall and gardens full of butterflies and hummingbirds. The first-floor bathroom has well-maintained original tile flooring with Corian counters and Corian tub surround. The very functional kitchen reveals birch cabinets, new stainless steel appliances, gas/convection oven, hardwood floors, breakfast bar, Corian counters and flows into the dining room. Two bedrooms round out the first level living area. The second level master bedroom calms with the feeling of being in a tree house. The master bedroom has carpeted floors and a conventional ceiling. The California style attached master bathroom has a tile floor with glass and tile walk-in shower, fireplace, Corian counters, and a heated towel rack. A fourth bedroom and office space/sitting area round out the second level. The partially finished lower level features a theater room, workout area, workshop, storage area and bright laundry room with utility tub. A 2 stall garage, wood privacy fence, raspberry and blackberry bushes with mature landscape and raised bed gardens to provide for a relaxing retreat with a great view. Enjoy the comfort and cost savings of zonal heating and cooling with two furnaces and central air conditioning units. All appliances stay; washer and dryer, dehumidifier and upright deep freezer negotiable. Call or email today for a private showing.

    This property is off market, which means it's not currently listed for sale or rent on Zillow. This may be different from what's available on other websites or public sources.
    Facts & features

    Interior

    Bedrooms & bathrooms
    • Bedrooms: 4
    • Bathrooms: 2
    • Full bathrooms: 2
    Heating
    • Gas
    Cooling
    • Central
    Appliances
    • Included: Dishwasher, Garbage disposal, Microwave, Range / Oven, Refrigerator
    Features
    • Flooring: Tile, Carpet, Hardwood
    • Basement: Partially finished
    • Has fireplace: Yes
    Interior area
    • Total interior livable area: 2,786 sqft

    Property

    Parking
    • Total spaces: 2
    • Parking features: Garage - Detached
    Features
    • Exterior features: Brick
    Lot
    • Size: 6,969 Square Feet
    Details
    • Parcel number: 141427900500000

    Construction

    Type & style
    • Home type: SingleFamily
    Materials
    • Other
    • Foundation: Concrete
    • Roof: Shake / Shingle
    Condition
    • Year built: 1935

    Community & HOA

    Location
    • Region: Cedar Rapids

    Financial & listing details

    • Price per square foot: $120/sqft
    • Tax assessed value: $285,900
    • Annual tax amount: $5,138

    Price history

    DateEventPrice
    3/24/2021Listing removed--
    Source: Owner Report a problem
    12/7/2018Sold$282,000-1%$101/sqft
    Source: Public Record Report a problem
    10/17/2018Pending sale$284,950$102/sqft
    Source: Owner Report a problem
    9/12/2018Listed for sale$284,950$102/sqft
    Source: Owner Report a problem

    Public tax history

    YearProperty taxesTax assessment
    2025$5,138 +13.7%$285,900 -7.1%
    2024$4,518 -12.1%$307,600 +12.8%
    2023$5,142 +1.8%$272,800 +8%
    2022$5,050 -3.9%$252,700
    2021$5,256 +6.2%$252,700 +2.4%
    2020$4,950 +8.1%$246,800 +3.2%
    2019$4,580 +4.2%$239,200 +12.6%
    2018$4,396 +2.9%$212,500 +1.2%
    2017$4,272 -2.6%$210,000 +6.6%
    2016$4,388 +9.6%$197,000 -0.3%
    2015$4,002 -0.4%$197,579 +1.6%
    2014$4,020 +4.1%$194,412
    2013$3,862 +12.3%$194,412
    2012$3,438 $194,412 +4.2%
    2011-- $186,495
    2010$3,194 $186,495 -0.3%
    2008-- $187,141
    2007-- $187,141 +9.1%
    2005-- $171,468 -0.8%
    2004-- $172,779
    2003-- $172,779
    2002-- $172,779 +14%
    2001-- $151,560
    2000-- $151,560
    Find assessor info on the county website

    Neighborhood: 52403

    Nearby schools

    GreatSchools rating
    Get pre-qualified for a loan
    At Zillow Home Loans, we can pre-qualify you in as little as 5 minutes with no impact to your credit score.

    An equal housing lender. NMLS #10287.

    Sell for more on Zillow
    Get a Zillow Showcase℠ listing at no additional cost and you could sell for .
    $334,100
    2% more
    +$6,682
    With Zillow Showcase(estimated)
    $340,782
