Welcome to this charming 3-bedroom, 2-bath home located in one of Fillmore’s most sought-after neighborhoods. Situated on a quiet street with minimal traffic, this inviting home offers the perfect combination of comfort, convenience, and small-town charm. Enjoy a short walk to local schools, downtown shopping, and nearby parks, along with beautiful mountain views and spectacular sunsets.
The spacious primary bedroom features a walk-in closet, while the primary bathroom offers double sinks, a vanity, and plenty of storage. The inviting living room and TV area feature two fireplaces, creating a warm and comfortable atmosphere, which provides space for relaxing or entertaining. The large kitchen and dining area flows perfectly into the living room for entertaining friends and family. The home has been well cared for and is move-in ready.
Additional features include fully owned solar panels and a newer HVAC system installed approximately two years ago.
Step outside to a beautifully landscaped backyard designed for entertaining and relaxation. The professionally landscaped yard features attractive pavers and a heated pool, creating a wonderful setting for family gatherings, summer days, or relaxing evenings at home.
The front yard offers excellent curb appeal while remaining low maintenance, with drought-friendly succulents, automated irrigation timers, strawberry bushes, and a mature avocado tree. A larger driveway provides additional off-street parking, with plenty of street parking available as well.
With its desirable location, peaceful neighborhood setting, mountain views, owned solar, newer HVAC, spacious primary room, inviting living areas, and beautiful outdoor spaces, this well-maintained home is a wonderful opportunity to enjoy the best of small-town Fillmore living.
For sale
Street View
Listed by: Keller Williams VIP Properties • Rory Maus • Contact: 805-797-3703
$780,000
222 2nd St, Fillmore, CA 93015
3beds
1,768sqft
Single Family Residence
Built in 1967
7,838 Square Feet Lot
$767,900 Zestimate®
$441/sqft
$-- HOA
What's special
- 23 hours
- 179
- 2
Zillow last checked:
Listing updated:
Listed by:
Rory Maus DRE #02111821 805-797-3703,
Keller Williams VIP Properties
Source: CRMLS,MLS#: SR26206729 Originating MLS: California Regional MLS
Originating MLS: California Regional MLSFacts & features
Interior
Bedrooms & bathrooms
- Bedrooms: 3
- Bathrooms: 2
- Full bathrooms: 2
- Main level bathrooms: 2
- Main level bedrooms: 3
Rooms
- Room types: Bedroom, Den, Entry/Foyer, Exercise Room, Family Room, Living Room, Primary Bathroom, Primary Bedroom, Other, Dining Room
Primary bedroom
- Features: Main Level Primary
Bedroom
- Features: Bedroom on Main Level
Bathroom
- Features: Bathtub, Dual Sinks, Full Bath on Main Level, Separate Shower, Tile Counters, Tub Shower
Other
- Features: Dressing Area
Kitchen
- Features: Kitchen/Family Room Combo
Heating
- Central, Forced Air, Fireplace(s)
Cooling
- Central Air
Appliances
- Included: Convection Oven, Dishwasher, Electric Range, Gas Range, Water Softener, Water To Refrigerator, Water Heater, Sump Pump
- Laundry: Electric Dryer Hookup, Gas Dryer Hookup, Inside, Laundry Room
Features
- Block Walls, Ceiling Fan(s), Ceramic Counters, Separate/Formal Dining Room, Eat-in Kitchen, Open Floorplan, Recessed Lighting, Storage, All Bedrooms Down, Bedroom on Main Level, Dressing Area, Main Level Primary, Walk-In Closet(s)
- Flooring: Carpet, Tile, Wood
- Windows: Blinds, Bay Window(s), Double Pane Windows, Drapes, Screens, Shutters, Wood Frames
- Basement: Sump Pump
- Has fireplace: Yes
- Fireplace features: Den, Family Room, Living Room
- Common walls with other units/homes: No Common Walls
Interior area
- Total interior livable area: 1,768 sqft
Property
Parking
- Total spaces: 1
- Parking features: Direct Access, Door-Single, Driveway, Garage
- Attached garage spaces: 1
Accessibility
- Accessibility features: Customized Wheelchair Accessible, Accessible Electrical and Environmental Controls, Safe Emergency Egress from Home, Grab Bars, Low Pile Carpet, No Stairs, Accessible Doors, Accessible Entrance
Features
- Levels: One
- Stories: 1
- Entry location: Front
- Patio & porch: Rear Porch, Front Porch, Open, Patio, Porch
- Exterior features: Lighting
- Has private pool: Yes
- Pool features: Fenced, Filtered, Heated, Private
- Spa features: None
- Fencing: Excellent Condition
- Has view: Yes
- View description: Hills, Mountain(s), Pool, Trees/Woods
Lot
- Size: 7,838 Square Feet
- Features: 0-1 Unit/Acre, Back Yard, Drip Irrigation/Bubblers, Front Yard, Garden, Sprinklers In Rear, Sprinklers In Front, Landscaped, Near Park, Paved, Rectangular Lot, Secluded, Sprinkler System, Value In Land
Details
- Additional structures: Shed(s)
- Parcel number: 0530160045
- Zoning: SFR
- Special conditions: Trust
- Horse amenities: Riding Trail
Construction
Type & style
- Home type: SingleFamily
- Architectural style: Ranch
- Property subtype: Single Family Residence
Materials
- Stucco
- Foundation: Slab
- Roof: Composition
Condition
- Turnkey
- New construction: No
- Year built: 1967
Utilities & green energy
- Electric: 220 Volts in Kitchen, 220 Volts in Laundry
- Sewer: Public Sewer
- Water: Public
- Utilities for property: Cable Connected, Electricity Connected, Natural Gas Connected, Phone Available, Sewer Connected, Water Connected
Community & HOA
Community
- Features: Biking, Curbs, Dog Park, Foothills, Fishing, Golf, Gutter(s), Hiking, Horse Trails, Hunting, Lake, Mountainous, Near National Forest, Street Lights, Suburban, Sidewalks, Water Sports, Park
- Subdivision: Fillmore: Other (55)
Location
- Region: Fillmore
Financial & listing details
- Price per square foot: $441/sqft
- Tax assessed value: $520,993
- Date on market: 10/7/2026
- Listing terms: Cash,Cash to New Loan,Conventional,Submit
- Inclusions: Ceiling fans
- Road surface type: Paved
Estimated market value
$767,900
$730,000 - $806,000
$3,850/mo
Price history
| Date | Event | Price |
|---|---|---|
| 10/7/2026 | Listed for sale | $780,000+81.4%$441/sqft |
Source:  CRMLS #SR26206729 Report a problem CRMLS #SR26206729 Report a problem | ||
| 10/5/2014 | Listing removed | $429,900+1.2%$243/sqft |
Source: Diamond Realty Report a problem | ||
| 9/16/2014 | Sold | $425,000+13.3%$240/sqft |
Source: Public Record Report a problem | ||
| 10/30/2008 | Sold | $375,000-29.9%$212/sqft |
Source: Public Record Report a problem | ||
| 5/1/2008 | Listing removed | $535,000$303/sqft |
Source: Postlets #70008999 Report a problem | ||
| 4/25/2008 | Price change | $535,000+16.6%$303/sqft |
Source: Postlets #70008999 Report a problem | ||
| 3/5/2008 | Listed for sale | $459,000+38.3%$260/sqft |
Source: Postlets #70008999 Report a problem | ||
| 2/27/2003 | Sold | $332,000+102.4%$188/sqft |
Source: Public Record Report a problem | ||
| 12/31/1998 | Sold | $164,000-11.3%$93/sqft |
Source: Public Record Report a problem | ||
| 12/3/1997 | Sold | $184,846+2.7%$105/sqft |
Source: Public Record Report a problem | ||
| 4/5/1995 | Sold | $180,000$102/sqft |
Source: Public Record Report a problem | ||
Public tax history
| Year | Property taxes | Tax assessment |
|---|---|---|
| 2026 | -- | $520,993 +2% |
| 2025 | $5,976 +8.7% | $510,778 +2% |
| 2024 | $5,500 | $500,763 +2% |
| 2023 | $5,500 +8.2% | $490,945 +2% |
| 2022 | $5,082 -12.1% | $481,319 +2% |
| 2021 | $5,782 +7.8% | $471,882 +1% |
| 2020 | $5,361 -0.3% | $467,045 +2% |
| 2019 | $5,376 +2.1% | $457,888 +2% |
| 2018 | $5,266 -0.6% | $448,911 +2% |
| 2017 | $5,296 +8.1% | $440,110 +2% |
| 2016 | $4,900 +2.9% | $431,481 +1.5% |
| 2015 | $4,762 +26.9% | $425,000 +29.2% |
| 2014 | $3,753 | $329,000 +6.1% |
| 2013 | -- | $310,000 -4% |
| 2012 | -- | $323,000 |
| 2011 | -- | $323,000 -7.7% |
| 2009 | -- | $350,000 -2.5% |
| 2007 | -- | $358,894 +2% |
| 2006 | -- | $351,858 +2% |
| 2005 | -- | $344,960 +94.3% |
| 2003 | -- | $177,515 +2% |
| 2002 | -- | $174,036 +2% |
| 2001 | $1,952 +0.8% | $170,625 +2% |
| 2000 | $1,936 | $167,280 |
Find assessor info on the county website
Monthly payment
Est. payment
Payment breakdown
Explore the cost of this home by adjusting the details. Changes won't be saved.Climate risks
Neighborhood: 93015
Similar homes
- $610,0003 bd2 ba1.3k sqft721 Central Ave, Fillmore, CA 93015For Sale
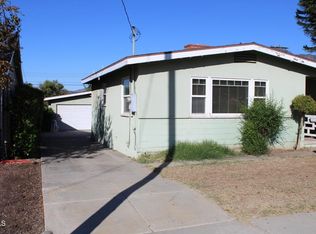 MLS ID #V1-39103, Samuel Dunbar, The Dunbar Group. CRMLS
 - $850,0003 bd3 ba2k sqft361 Heritage Valley Pkwy, Fillmore, CA 93015For Sale
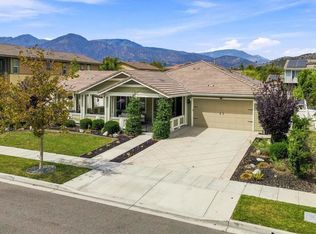 MLS ID #V1-38705, Christy Rueckert, Pinnacle Estate Properties, In. CRMLS
 - $699,0003 bd3 ba1.9k sqft142 Cherrywood St, Fillmore, CA 93015For Sale
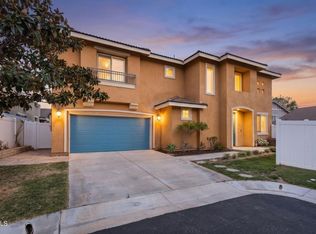 MLS ID #V1-38863, Nathan Cardenas, Compass. CRMLS
 - $625,0003 bd3 ba1.9k sqft512 Mulberry Ln, Fillmore, CA 93015For Sale
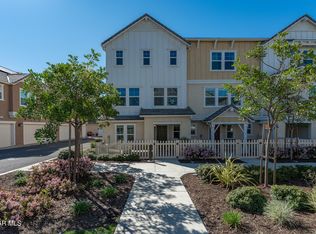 MLS ID #226004771, Melissa Pepper, Sotheby's International Realty. CSMAOR
