Skip main navigation
Closed
Street View
  • $950,000

    222 2nd St SE APT 1102, Minneapolis, MN 55414

    2beds
    1,790sqft
    High Rise
    Built in 2008
    -- sqft lot
    $962,200 Zestimate®
    $531/sqft
    $2,426 Estimated rent

    Home value

    $962,200

    $895,000 - $1.03M

    $2,426/mo

    Zestimate® history
    Loading
    Loading...

    Owner options

    List your home for rent

    $2,426/mo

    Rent Zestimate®

    Find your next renter with Zillow Rental Manager. Plus, with online applications, you can quickly screen prospective tenants – for free.

    Learn more

    $2,426/mo

    Rent Zestimate®

    Refinance and save

    $7,539/mo

    Est. payment

    Refinancing to a lower rate could help reduce your monthly payments and save thousands over the life of the loan.

    See today's rates

    $7,539/mo

    Est. payment

    Explore your selling options

    Work with a Zillow partner agent

    Leverage their expertise and Zillow's premium Showcase listings to get your home seen by more buyers.

    Get started

    List with your own agent

    Get your home in front of millions of buyers by listing it on Zillow.

    Learn how to do it

    Sell it yourself

    Take full control of how buyers see your home on Zillow by listing For Sale by Owner (FSBO).

    List your home

    What's special

    Gas fireplaceIndoor guest parkingCraft roomGourmet kitchenActual laundry roomCustom cabinetryIndoor garage spaces
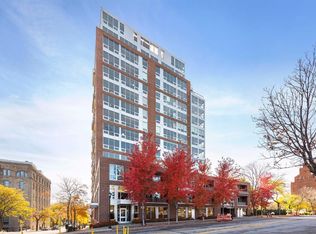
    Step into luxury and sophistication with this impeccably designed two-bedroom plus den condo at The Phoenix on the River. With western exposure and an oversized, recessed balcony, this home offers unparalleled vistas of both the river and the city skyline. Craftsmanship and attention to detail are impossible to miss. Enjoy 3/4" quarter-sawn white oak floors, a gas fireplace, bespoke built-ins, an actual laundry room, and great closet space. The gourmet kitchen is equipped with a top-of-the-line Subzero refrigerator, Wolf range, Asko dishwasher, custom cabinetry, & direct-venting exhaust hood. Comes with three indoor garage spaces & two large storage units(~80sf!). An array of premium amenities await you at The Phoenix. 24-hour staffing, dedicated live-in caretakers, indoor guest parking, fitness center, community room, 5,000 square foot roof terrace, craft room, workshop, & bike storage room. Ideal Mississippi riverfront location.

    Zillow last checked:

    Listing updated:

    Listed by:

    Braden W Kroll 612-347-8000,

    Edina Realty, Inc.

    Bought with:

    Lori P Schneck

    Coldwell Banker Realty

    Elisabeth A Lucas

    Source: NorthstarMLS as distributed by MLS GRID,MLS#: 6423489MLS Logo

    Facts & features

    Interior

    Bedrooms & bathrooms
    • Bedrooms: 2
    • Bathrooms: 2
    • Full bathrooms: 2
    Bedroom
    • Level: Main
    • Area: 204 Square Feet
    • Dimensions: 17 x 12
    Bedroom 2
    • Level: Main
    • Area: 156 Square Feet
    • Dimensions: 12 x 13
    Primary bathroom
    • Level: Main
    • Area: 120 Square Feet
    • Dimensions: 12 x 10
    Deck
    • Level: Main
    • Area: 72 Square Feet
    • Dimensions: 6 x 12
    Den
    • Level: Main
    • Area: 110 Square Feet
    • Dimensions: 11 x 10
    Dining room
    • Level: Main
    Kitchen
    • Level: Main
    Laundry
    • Level: Main
    • Area: 77 Square Feet
    • Dimensions: 11 x 7
    Living room
    • Level: Main
    • Area: 504 Square Feet
    • Dimensions: 28 x 18
    Heating
    • Baseboard, Hot Water
    Cooling
    • Central Air
    Appliances
    • Included: Dishwasher, Disposal, Dryer, Exhaust Fan, Freezer, Microwave, Range, Refrigerator, Stainless Steel Appliance(s), Washer
    • Laundry: Main Level, In Unit
    Features
    • Basement: None
    • Number of fireplaces: 1
    • Fireplace features: Gas, Living Room
    Interior area
    • Total structure area: 1,790
    • Total interior livable area: 1,790 sqft
    • Finished area above ground: 1,790
    • Finished area below ground: 0

    Property

    Parking
    • Total spaces: 3
    • Parking features: Assigned, Attached, Garage Door Opener, Guest, Heated Garage, Insulated Garage, Underground
    • Attached garage spaces: 3
    • Has uncovered spaces: Yes
    Accessibility
    • Accessibility features: Doors 36"+, Accessible Elevator Installed
    Features
    • Levels: One
    • Stories: 1
    • Has view: Yes
    • View description: River
    • Has water view: Yes
    • Water view: River
    • Waterfront features: River View
    Lot
    • Size: 0.66 Acres
    Details
    • Foundation area: 1790
    • Parcel number: 2302924130927
    • Zoning description: Residential-Single Family

    Construction

    Type & style
    • Home type: Condo
    • Property subtype: High Rise
    • Attached to another structure: Yes
    Materials
    • Roof: Flat
    Condition
    • New construction: No
    • Year built: 2008

    Utilities & green energy

    • Gas: Natural Gas
    • Sewer: City Sewer/Connected
    • Water: City Water/Connected

    Community & HOA

    Community
    • Security: Fire Sprinkler System
    • Subdivision: Cic 1568 Phoenix On The River
    HOA
    • Has HOA: Yes
    • Amenities included: Guard - 24 Hour, Car Wash, Common Garden, Concrete Floors & Walls, Deck, Elevator(s), Fire Sprinkler System, Lobby Entrance, Other, Patio, Security Building
    • Services included: Air Conditioning, Maintenance Structure, Cable TV, Controlled Access, Hazard Insurance, Internet, Lawn Care, Other, Maintenance Grounds, Professional Mgmt, Sanitation, Security Staff, Shared Amenities, Snow Removal, Water/Sewer
    • HOA fee: $1,514 monthly
    • HOA name: FirstService Residential
    • HOA phone: 952-277-2700
    Location
    • Region: Minneapolis

    Financial & listing details

    • Price per square foot: $531/sqft
    • Tax assessed value: $825,000
    • Annual tax amount: $11,183
    • Date on market: 9/7/2023
    • Cumulative days on market: 18 days
    • Road surface type: Paved

    Price history

    DateEventPrice
    11/30/2023Sold$950,000$531/sqft
    Source: NorthstarMLS as distributed by MLS GRID #6423489 Report a problem
    9/25/2023Pending sale$950,000$531/sqft
    Source: NorthstarMLS as distributed by MLS GRID #6423489 Report a problem
    9/7/2023Listed for sale$950,000+32.2%$531/sqft
    Source: NorthstarMLS as distributed by MLS GRID #6423489 Report a problem
    1/29/2009Sold$718,722$402/sqft
    Source: Agent Provided Report a problem

    Public tax history

    YearProperty taxesTax assessment
    2025$13,364 +14%$825,000
    2024$11,725 +4.8%$825,000
    2023$11,183 -0.8%$825,000 +5%
    2022$11,279 +3.8%$786,000 +4%
    2021$10,862 -12.8%$756,000 +0.1%
    2020$12,462 +14.7%$755,500 -5%
    2019$10,862 -12.8%$795,000
    2018$12,462 -11.9%$795,000 +4.1%
    2017$14,141 +11.9%$763,500 +11.2%
    2016$12,638 +9.3%$686,500 +15.4%
    2015$11,558 +12.5%$595,000
    2014$10,277 -7.3%$595,000
    2013$11,090 +2.6%$595,000
    2012$10,805 +4.8%$595,000
    2011$10,307 +30.3%$595,000 +11.4%
    2010$7,909 +194.5%$534,000 +257.7%
    2009$2,686 $149,300
    Find assessor info on the county website

    Neighborhood: Marcy Holmes

    Nearby schools

    GreatSchools rating
    Get a cash offer in 3 minutes
    Find out how much your home could sell for in as little as 3 minutes with a no-obligation cash offer.
    Estimated market value
    $962,200
    Get a cash offer in 3 minutes
    Find out how much your home could sell for in as little as 3 minutes with a no-obligation cash offer.
    Estimated market value
    $962,200