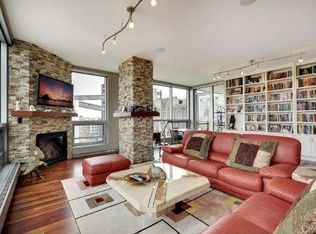
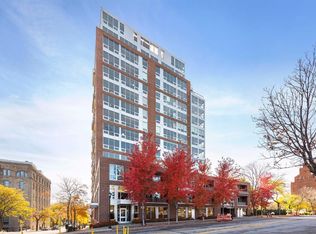
Live the beautiful life from the 15th floor at Phoenix on the River! This spacious home boasts private elevator access, custom designed floor plan with elegant gas burning fireplace, and stunning views of the Mississippi River and downtown Minneapolis. Owner's suite includes custom built in book cases, room darkening drapes, private terrace, custom closet, and large bathroom including free standing tub and washable grasscloth wallpaper. Rarely available downtown, this residence has a total of three bedrooms, den and media room, three private terraces, three parking stalls and large private storage. Art lovers rejoice- all windows have protective uv film, and the living room featuring custom case work and lighting specifically designed to highlight art collections. Phoenix on the River features 24 hour staffing, guest parking and lovely amenities in a highly desirable riverfront neighborhood. Walkable to shops, art galleries, restaurants, and riverfront parks.
Closed
Zillow last checked:
Listing updated:
Bought with:
Brooks Borrell
DRG
Source: NorthstarMLS as distributed by MLS GRID,MLS#: 6385061
Price history
| Date | Event | Price |
|---|---|---|
| 12/13/2023 | Sold | $1,750,000-12.5%$456/sqft |
Source:  NorthstarMLS as distributed by MLS GRID #6385061 Report a problem NorthstarMLS as distributed by MLS GRID #6385061 Report a problem | ||
| 12/9/2023 | Pending sale | $2,000,000$521/sqft |
Source: NorthstarMLS as distributed by MLS GRID #6385061 Report a problem | ||
| 9/6/2023 | Price change | $2,000,000-12.9%$521/sqft |
Source: NorthstarMLS as distributed by MLS GRID #6385061 Report a problem | ||
| 6/9/2023 | Listed for sale | $2,295,000-8.2%$598/sqft |
Source: NorthstarMLS as distributed by MLS GRID #6385061 Report a problem | ||
| 6/9/2023 | Listing removed | -- |
Source: NorthstarMLS as distributed by MLS GRID #6250314 Report a problem | ||
| 3/17/2023 | Price change | $2,500,000-5.7%$651/sqft |
Source: NorthstarMLS as distributed by MLS GRID #6250314 Report a problem | ||
| 1/20/2023 | Price change | $2,650,000-3.6%$690/sqft |
Source: NorthstarMLS as distributed by MLS GRID #6250314 Report a problem | ||
| 10/13/2022 | Price change | $2,750,000-3.5%$716/sqft |
Source: NorthstarMLS as distributed by MLS GRID #6250314 Report a problem | ||
| 9/9/2022 | Listed for sale | $2,850,000+14%$742/sqft |
Source: NorthstarMLS as distributed by MLS GRID #6250314 Report a problem | ||
| 11/4/2016 | Sold | $2,500,000-9.1%$651/sqft |
Source: NorthstarMLS as distributed by MLS GRID #4762381 Report a problem | ||
| 9/16/2016 | Listed for sale | $2,750,000+48.6%$716/sqft |
Source: Edina Realty, Inc., a Berkshire Hathaway affiliate #4762381 Report a problem | ||
| 10/31/2013 | Sold | $1,850,000-9.8%$482/sqft |
Source: NorthstarMLS as distributed by MLS GRID #4426812 Report a problem | ||
| 6/13/2012 | Listing removed | $8,900$2/sqft |
Source: Better Homes and Gardens Real Estate Area Leaders #4119934 Report a problem | ||
| 6/12/2012 | Listing removed | $2,050,000$534/sqft |
Source: Better Homes and Gardens Real Estate Area Leaders #4081454 Report a problem | ||
| 6/12/2012 | Listed for rent | $8,900$2/sqft |
Source: Better Homes and Gardens Real Estate Area Leaders #4119934 Report a problem | ||
| 9/22/2011 | Listed for sale | $2,050,000-6.9%$534/sqft |
Source: Better Homes and Gardens Real Estate Area Leaders #4081454 Report a problem | ||
| 6/25/2009 | Sold | $2,202,684$574/sqft |
Source: Public Record Report a problem | ||
Nearby homes
- $1,347,6002 bd2 ba1.6k sqft222 2nd St SE, Minneapolis, MN 55414Off Market
- $733,7002 bd2 ba1.6k sqft222 2nd St SE APT 506, Minneapolis, MN 55414Off Market

- $627,1001 bd1 ba1.4k sqft222 2nd St SE APT 705, Minneapolis, MN 55414Off Market
- $930,0002 bd2 ba2.3k sqft222 2nd St SE APT 204, Minneapolis, MN 55414Sold
Get a cash offer in 3 minutes
Find out how much your home could sell for in as little as 3 minutes with a no-obligation cash offer.
Estimated market value
$2,076,800
