Skip main navigation
Closed
  • $1,060,000

    222 3rd St, Libertyville, IL 60048

    5beds
    4,980sqft
    Single Family Residence
    Built in 2009
    7,500 Square Feet Lot
    $1,347,100 Zestimate®
    $213/sqft
    $7,600 Estimated rent

    Home value

    $1,347,100

    $1.27M - $1.45M

    $7,600/mo

    Zestimate® history
    Loading
    Loading...

    Owner options

    List your home for rent

    $7,600/mo

    Rent Zestimate®

    Find your next renter with Zillow Rental Manager. Plus, with online applications, you can quickly screen prospective tenants – for free.

    Learn more

    $7,600/mo

    Rent Zestimate®

    Refinance and save

    $6,778/mo

    Est. payment

    Refinancing to a lower rate could help reduce your monthly payments and save thousands over the life of the loan.

    See today's rates

    $6,778/mo

    Est. payment

    Explore your selling options

    Work with a Zillow partner agent

    Leverage their expertise and Zillow's premium Showcase listings to get your home seen by more buyers.

    Get started

    List with your own agent

    Get your home in front of millions of buyers by listing it on Zillow.

    Learn how to do it

    Sell it yourself

    Take full control of how buyers see your home on Zillow by listing For Sale by Owner (FSBO).

    List your home

    What's special

    Huge recreation roomCustom homeBuilt-in shelvingMetra stationHalf bathroomHuge bathroomDual vanities
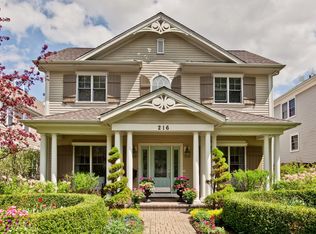
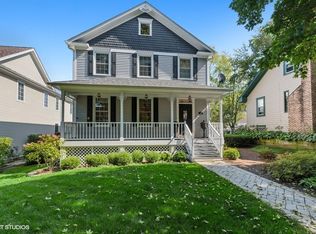
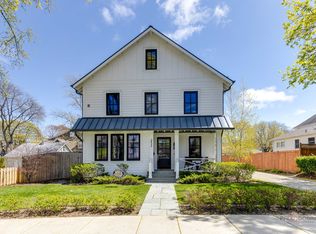
    You are going to absolutely fall in love with this stunning, spacious, custom home with the most perfect location near downtown Libertyville! This magnificent, almost 5000 square feet, dream home has been impeccably maintained by its original owners since being built in 2009. It can be difficult to find a house of this magnitude within walking distance with a happening downtown area but you really can have it all with this rare gem!! There are SO many features and upgrades for the lucky buyer to enjoy. From the gleaming bamboo hardwood flooring to the volume ceilings with crown molding and recessed lighting, every inch has been carefully designed to be both beautiful and practical. As you enter this freshly painted home, you will be immediately impressed by the separate, formal living and dining rooms to each side with custom millwork and ceilings. You will then be delighted to find a spacious, professional office with extensive built-in desks and cabinets. Recently updated, gourmet kitchen boasts 42" Thomasville maple cabinets with undermount lighting, quartz countertops, custom backsplash, and all stainless steel appliances including Wolf oven and Sub Zero refrigerator. There is also a large center island, more cabinets/drawers plus an additional double oven. The vast separate eating area has additional built in cabinets/countertop which is great for entertaining and even more storage! Alongside the eating area, you will find a light-and-bright family room with gorgeous fireplace and even more built-ins. For your added convenience, there is a mudroom with built in cubbies, a utility sink and an additional refrigerator. A half bathroom completes this impressive first floor. The second level will not disappoint with four generously sized ensuite bedrooms each with their own full bathroom and walk-in closet! The large primary suite has a huge bathroom with dual vanities, oversized whirlpool bathtub, separate custom shower, and huge walk-in-closet with custom built-ins!! This fabulous primary suite also has its own balcony, a large sitting room plus a beautiful two-sided fireplace for both the bedroom and sitting room. This thoughtfully designed home even has a laundry room on the second level, more cabinets/built-ins and another utility sink. Another rarely found feature of this amazing home is the third level, which includes a loft, a bonus room, built-in shelving in the hallway, and yet another half bathroom. These rooms can be used for more office space, playrooms, dens, or even more storage...so many possibilities with this versatile home! Just when you thought you have seen it all, wait until you enter this fabulous, recently finished basement which adds over 2000 square feet more living space! This amazing basement has the most unbelievable home theater with tiered seating for up to 16 people, an impressive 130+ inch screen, surround sound and even theater lighting...WOW!! There is also a huge recreation room with kitchenette, workshop, exercise room, plus an additional bedroom and yet another full bathroom! So many places in which you can relax or entertain with this versatile home! Dual-zoned heating and air conditioning, two water heaters plus a whole house central vacuum for added practicality. Rarely found in this area 3 car attached heated garage with upgraded epoxy flooring! Impeccable, energy-efficient concrete construction that was built to last. Low maintenance exterior with Hardi board siding, Trex deck, and AZEK composite railing on the front porch. Award-winning District 70 and Libertyville HS which are amongst the best in the nation! Ideally situated on a quiet, tree lined street close to everything including parks, restaurants, pubs, shopping, Cook Memorial Public Library, Metra Station, fitness center, Independence Grove, and the list goes on and on! Better hurry...spacious custom-built homes in ideal locations with SO much to offer don't last long!

    Zillow last checked:

    Listing updated:

    Listing courtesy of:

    Leslie Silverman 847-208-6950,

    @properties Christie's International Real Estate

    Bought with:

    Kathy Butler

    Berkshire Hathaway HomeServices Chicago

    Source: MRED as distributed by MLS GRID,MLS#: 11998371MLS Logo

    Facts & features

    Interior

    Bedrooms & bathrooms
    • Bedrooms: 5
    • Bathrooms: 6
    • Full bathrooms: 4
    • 1/2 bathrooms: 2
    Primary bedroom
    • Features: Bathroom (Full)
    • Level: Second
    • Area: 360 Square Feet
    • Dimensions: 20X18
    Bedroom 2
    • Level: Second
    • Area: 225 Square Feet
    • Dimensions: 15X15
    Bedroom 3
    • Level: Second
    • Area: 285 Square Feet
    • Dimensions: 19X15
    Bedroom 4
    • Level: Second
    • Area: 330 Square Feet
    • Dimensions: 22X15
    Bedroom 5
    • Level: Basement
    • Area: 195 Square Feet
    • Dimensions: 15X13
    Bonus room
    • Level: Third
    • Area: 266 Square Feet
    • Dimensions: 14X19
    Deck
    • Level: Main
    • Area: 304 Square Feet
    • Dimensions: 19X16
    Dining room
    • Level: Main
    • Area: 156 Square Feet
    • Dimensions: 13X12
    Eating area
    • Level: Main
    • Area: 150 Square Feet
    • Dimensions: 15X10
    Exercise room
    • Level: Basement
    • Area: 169 Square Feet
    • Dimensions: 13X13
    Family room
    • Level: Main
    • Area: 270 Square Feet
    • Dimensions: 18X15
    Kitchen
    • Features: Kitchen (Eating Area-Breakfast Bar, Eating Area-Table Space, Island, Pantry-Closet)
    • Level: Main
    • Area: 285 Square Feet
    • Dimensions: 19X15
    Laundry
    • Level: Second
    • Area: 144 Square Feet
    • Dimensions: 12X12
    Living room
    • Level: Main
    • Area: 180 Square Feet
    • Dimensions: 15X12
    Mud room
    • Level: Main
    • Area: 72 Square Feet
    • Dimensions: 12X6
    Office
    • Level: Main
    • Area: 132 Square Feet
    • Dimensions: 12X11
    Recreation room
    • Level: Basement
    • Area: 861 Square Feet
    • Dimensions: 41X21
    Sitting room
    • Level: Second
    • Area: 195 Square Feet
    • Dimensions: 15X13
    Other
    • Level: Basement
    • Area: 609 Square Feet
    • Dimensions: 29X21
    Heating
    • Natural Gas, Forced Air
    Cooling
    • Central Air, Zoned
    Appliances
    • Included: Double Oven, Range, Microwave, Dishwasher, Refrigerator, High End Refrigerator, Washer, Dryer, Disposal, Stainless Steel Appliance(s), Wine Refrigerator, Humidifier, Multiple Water Heaters
    • Laundry: Upper Level, In Unit
    Features
    • Wet Bar, Walk-In Closet(s)
    • Flooring: Hardwood
    • Windows: Screens, Skylight(s)
    • Basement: Finished,Full
    • Attic: Finished
    • Number of fireplaces: 2
    • Fireplace features: Gas Log, Family Room, Master Bedroom
    Interior area
    • Total structure area: 0
    • Total interior livable area: 4,980 sqft

    Property

    Parking
    • Total spaces: 3
    • Parking features: Concrete, Garage Door Opener, Heated Garage, Garage, On Site, Garage Owned, Attached
    • Attached garage spaces: 3
    • Has uncovered spaces: Yes
    Accessibility
    • Accessibility features: No Disability Access
    Features
    • Stories: 2
    • Patio & porch: Deck
    • Exterior features: Balcony
    • Fencing: Fenced
    Lot
    • Size: 7,500 sqft
    • Dimensions: 150X50
    • Features: Landscaped, Mature Trees
    Details
    • Parcel number: 11164250070000
    • Special conditions: List Broker Must Accompany
    • Other equipment: Central Vacuum, TV-Cable, Intercom, Ceiling Fan(s), Sump Pump, Air Purifier, Air Exchanger, Backup Sump Pump;

    Construction

    Type & style
    • Home type: SingleFamily
    • Architectural style: Traditional
    • Property subtype: Single Family Residence
    Materials
    • Fiber Cement
    • Foundation: Concrete Perimeter
    • Roof: Asphalt
    Condition
    • New construction: No
    • Year built: 2009
    Details
    • Builder model: CUSTOM

    Utilities & green energy

    • Sewer: Public Sewer
    • Water: Public

    Community & neighborhood

    Security
    • Security features: Security System, Fire Sprinkler System, Carbon Monoxide Detector(s)
    Community
    • Community features: Park, Curbs, Sidewalks, Street Lights, Street Paved
    Location
    • Region: Libertyville
    • Subdivision: Heritage

    HOA & financial

    HOA
    • Services included: None

    Other

    Other facts
    • Listing terms: Conventional
    • Ownership: Fee Simple

    Price history

    DateEventPrice
    6/3/2024Sold$1,060,000-7.8%$213/sqft
    Source: MRED as distributed by MLS GRID #11998371 Report a problem
    5/30/2024Pending sale$1,150,000$231/sqft
    Source: MRED as distributed by MLS GRID #11998371 Report a problem
    3/17/2024Contingent$1,150,000$231/sqft
    Source: MRED as distributed by MLS GRID #11998371 Report a problem
    3/7/2024Listed for sale$1,150,000+0%$231/sqft
    Source: MRED as distributed by MLS GRID #11998371 Report a problem
    12/12/2023Listing removed--
    Source: MRED as distributed by MLS GRID #11857680 Report a problem
    10/19/2023Price change$1,149,999-0.9%$231/sqft
    Source: MRED as distributed by MLS GRID #11857680 Report a problem
    9/10/2023Price change$1,160,000-0.9%$233/sqft
    Source: MRED as distributed by MLS GRID #11857680 Report a problem
    8/22/2023Price change$1,169,999-2.5%$235/sqft
    Source: MRED as distributed by MLS GRID #11857680 Report a problem
    8/21/2023Price change$1,199,999+2.6%$241/sqft
    Source: MRED as distributed by MLS GRID #11857680 Report a problem
    8/11/2023Price change$1,169,999-2.4%$235/sqft
    Source: MRED as distributed by MLS GRID #11857680 Report a problem
    8/4/2023Price change$1,199,000-0.1%$241/sqft
    Source: MRED as distributed by MLS GRID #11838019 Report a problem
    7/20/2023Listed for sale$1,199,999$241/sqft
    Source: MRED as distributed by MLS GRID #11838019 Report a problem
    7/20/2023Listing removed--
    Source: MRED as distributed by MLS GRID #11783831 Report a problem
    6/9/2023Listed for sale$1,199,999+305.4%$241/sqft
    Source: MRED as distributed by MLS GRID #11783831 Report a problem
    1/11/2008Sold$296,000+13.8%$59/sqft
    Source: Public Record Report a problem
    3/24/2005Sold$260,000$52/sqft
    Source: Public Record Report a problem

    Public tax history

    YearProperty taxesTax assessment
    2023$30,182 +10.3%$415,004 +8.4%
    2022$27,361 +3.8%$382,774 +10%
    2021$26,354 +3.9%$348,115 +3.9%
    2020$25,371 +2.6%$334,895 +1%
    2019$24,739 +8.4%$331,710 +3.4%
    2018$22,813 $320,764 +3.3%
    2017$22,813 +4.1%$310,638 +5.5%
    2016$21,912 +9.3%$294,527 +7%
    2015$20,043 -3.7%$275,285 +9.5%
    2014$20,816 +3.7%$251,472 -2.8%
    2012$20,075 +7.6%$258,832 -4.8%
    2011$18,657 +9.3%$271,878 +3.8%
    2010$17,063 +259.5%$262,042 +238.5%
    2009$4,746 +3.8%$77,414 +3%
    2008$4,575 +7.3%$75,130 +3.5%
    2006$4,263 -17%$72,561
    2005$5,134 +177.5%--
    2004$1,850 -10.8%--
    2003$2,075 -6.4%--
    2002$2,217 -1%--
    2001$2,240 0%$60,869 +17%
    2000$2,241 $52,035

    Find assessor info on the county website

    Neighborhood: 60048

    Nearby schools

    GreatSchools rating
    Schools provided by the listing agent
    • Elementary: Butterfield School
    • Middle: Highland Middle School
    • High: Libertyville High School
    • District: 70

    Source: MRED as distributed by MLS GRID. This data may not be complete. We recommend contacting the local school district to confirm school assignments for this home.

    Get a cash offer in 3 minutes
    Find out how much your home could sell for in as little as 3 minutes with a no-obligation cash offer.
    Estimated market value
    $1,347,100
    Get a cash offer in 3 minutes
    Find out how much your home could sell for in as little as 3 minutes with a no-obligation cash offer.
    Estimated market value
    $1,347,100