Skip main navigation
Closed
  • $221,000

    222 5th St S, Sauk Rapids, MN 56379

    4beds
    1,654sqft
    Single Family Residence
    Built in 1906
    0.3 Acres Lot
    $214,600 Zestimate®
    $134/sqft
    $1,843 Estimated rent

    Home value

    $214,600

    $159,000 - $290,000

    $1,843/mo

    Zestimate® history
    Loading
    Loading...

    Owner options

    List your home for rent

    $1,843/mo

    Rent Zestimate®

    Find your next renter with Zillow Rental Manager. Plus, with online applications, you can quickly screen prospective tenants – for free.

    Learn more

    $1,843/mo

    Rent Zestimate®

    Refinance and save

    $1,368/mo

    Est. payment

    Refinancing to a lower rate could help reduce your monthly payments and save thousands over the life of the loan.

    See today's rates

    $1,368/mo

    Est. payment

    Explore your selling options

    Work with a Zillow partner agent

    Leverage their expertise and Zillow's premium Showcase listings to get your home seen by more buyers.

    Get started

    List with your own agent

    Get your home in front of millions of buyers by listing it on Zillow.

    Learn how to do it

    Sell it yourself

    Take full control of how buyers see your home on Zillow by listing For Sale by Owner (FSBO).

    List your home

    What's special

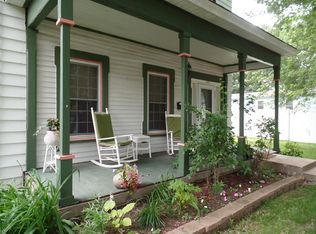
    Spacious and full of possibilities, this multi-generational gem is designed for flexibility and comfort. With two separate entrances—one leading to the main level and another to the upper level—you’ll have the perfect setup for extended family, guests, and more! Each level has its own kitchen, and a convenient hallway laundry room keeps everything within easy reach. The main level feels fresh with brand-new vinyl flooring, while recent updates bring peace of mind: new garage doors, roof and siding (2021), furnace and HVAC (2019), three new windows, and even a new AC unit for the upper level. Set on a large corner lot, the home offers plenty of room to spread out, with the option to add even more living space by finishing the lower level. You’ll love the location—close to all the essentials and downtown St. Cloud. And in the summer? Live music by the river is only a short stroll away. Comfort, charm, and convenience… all under one roof.

    Zillow last checked:

    Listing updated:

    Listed by:

    Regan Y Englund 763-229-8369,

    Keller Williams Classic Rlty NW

    Bought with:

    Breezy Riley

    TransEra Realty, LLC.

    Source: NorthstarMLS as distributed by MLS GRID,MLS#: 6770891MLS Logo

    Facts & features

    Interior

    Bedrooms & bathrooms
    • Bedrooms: 4
    • Bathrooms: 2
    • Full bathrooms: 1
    • 3/4 bathrooms: 1
    Bedroom
    • Level: Main
    • Area: 130 Square Feet
    • Dimensions: 10x13
    Bedroom 2
    • Level: Upper
    • Area: 140 Square Feet
    • Dimensions: 14x10
    Bedroom 3
    • Level: Upper
    • Area: 140 Square Feet
    • Dimensions: 14x10
    Dining room
    • Level: Main
    • Area: 168 Square Feet
    • Dimensions: 12x14
    Kitchen
    • Level: Main
    • Area: 182 Square Feet
    • Dimensions: 14x13
    Kitchen 2nd
    • Level: Upper
    • Area: 81 Square Feet
    • Dimensions: 9x9
    Living room
    • Level: Main
    • Area: 196 Square Feet
    • Dimensions: 14x14
    Other
    • Level: Main
    • Area: 114 Square Feet
    • Dimensions: 19x6
    Heating
    • Forced Air
    Cooling
    • Central Air, Window Unit(s)
    Appliances
    • Included: Dryer, Microwave, Range, Refrigerator, Washer
    • Laundry: In Hall
    Features
    • Basement: Full,Unfinished
    Interior area
    • Total structure area: 1,654
    • Total interior livable area: 1,654 sqft
    • Finished area above ground: 1,654
    • Finished area below ground: 0

    Property

    Parking
    • Total spaces: 2
    • Parking features: Attached
    • Attached garage spaces: 2
    • Details: Garage Dimensions (24x22)
    Accessibility
    • Accessibility features: None
    Features
    • Levels: Two
    • Stories: 2
    • Fencing: None
    Lot
    • Size: 0.3 Acres
    • Dimensions: 65 x 150
    • Features: Corner Lot
    Details
    • Foundation area: 941
    • Parcel number: 190032600
    • Zoning description: Residential-Single Family

    Construction

    Type & style
    • Home type: SingleFamily
    • Property subtype: Single Family Residence
    Materials
    • Roof: Age 8 Years or Less,Asphalt
    Condition
    • New construction: No
    • Year built: 1906

    Utilities & green energy

    • Electric: Circuit Breakers
    • Gas: Natural Gas
    • Sewer: City Sewer/Connected
    • Water: City Water/Connected

    Community & HOA

    Community
    • Subdivision: Town Of Sauk Rapids
    HOA
    • Has HOA: No
    Location
    • Region: Sauk Rapids

    Financial & listing details

    • Price per square foot: $134/sqft
    • Tax assessed value: $156,400
    • Annual tax amount: $1,548
    • Date on market: 8/12/2025
    • Cumulative days on market: 11 days

    Price history

    DateEventPrice
    9/17/2025Sold$221,000+2.8%$134/sqft
    Source: NorthstarMLS as distributed by MLS GRID #6770891 Report a problem
    8/25/2025Pending sale$215,000$130/sqft
    Source: NorthstarMLS as distributed by MLS GRID #6770891 Report a problem
    8/14/2025Listed for sale$215,000+19.3%$130/sqft
    Source: NorthstarMLS as distributed by MLS GRID #6770891 Report a problem
    4/3/2023Sold$180,250+3%$109/sqft
    Source: NorthstarMLS as distributed by MLS GRID #6335372 Report a problem
    2/28/2023Pending sale$175,000$106/sqft
    Source: NorthstarMLS as distributed by MLS GRID #6335372 Report a problem
    2/21/2023Listed for sale$175,000+2.9%$106/sqft
    Source: NorthstarMLS as distributed by MLS GRID #6335372 Report a problem
    10/16/2022Listing removed--
    Source: RE/MAX International Report a problem
    9/23/2022Listed for sale$170,000+36%$103/sqft
    Source: NorthstarMLS as distributed by MLS GRID #6264150 Report a problem
    9/30/2020Sold$125,000$76/sqft
    Source: NorthstarMLS as distributed by MLS GRID #5627044 Report a problem
    8/27/2020Pending sale$125,000$76/sqft
    Source: Shrewd Real Estate #5627044 Report a problem
    8/3/2020Price change$125,000-3.8%$76/sqft
    Source: Shrewd Real Estate #5627044 Report a problem
    7/22/2020Price change$130,000-3.7%$79/sqft
    Source: Shrewd Real Estate #5627044 Report a problem
    7/2/2020Listed for sale$135,000+58.8%$82/sqft
    Source: Owner Report a problem
    8/14/2018Sold$85,000+54.5%$51/sqft
    Source: Public Record Report a problem
    7/10/2018Sold$55,000-26.6%$33/sqft
    Source: Public Record Report a problem
    8/26/2017Listing removed$74,900$45/sqft
    Source: Central MN Realty LLC #4798666 Report a problem
    7/14/2017Price change$74,900-6.3%$45/sqft
    Source: Central MN Realty LLC #4798666 Report a problem
    3/29/2017Price change$79,900-11.1%$48/sqft
    Source: Central MN Realty LLC #4798666 Report a problem
    3/1/2017Listed for sale$89,900$54/sqft
    Source: Central MN Realty #4798666 Report a problem

    Public tax history

    YearProperty taxesTax assessment
    2025$1,558 $156,400 +4.3%
    2024$1,558 +13.9%$149,900 +0.9%
    2023$1,368 +83.4%$148,500 +19.2%
    2022$746 -35.2%$124,600 +52.9%
    2021$1,152 $81,500 +6%
    2020$1,152 +4.5%$76,900 +4.3%
    2019$1,102 +50.5%$73,700 +7.6%
    2018$732 +9900%$68,500 +67.1%
    2017$7 -99%$41,000 -39.6%
    2016$730 -0.5%$67,900 +77.3%
    2015$734 $38,300 +5.8%
    2014$734 $36,200 -2.4%
    2013$734 -5.4%$37,100 -16.8%
    2012$776 -24.8%$44,600 -47.9%
    2010$1,032 -5%$85,600 -4.3%
    2009$1,086 +2.5%$89,400
    2008$1,060 $89,400
    Find assessor info on the county website

    Neighborhood: 56379

    Nearby schools

    GreatSchools rating
    Get a cash offer in 3 minutes
    Find out how much your home could sell for in as little as 3 minutes with a no-obligation cash offer.
    Estimated market value
    $214,600
    Get a cash offer in 3 minutes
    Find out how much your home could sell for in as little as 3 minutes with a no-obligation cash offer.
    Estimated market value
    $214,600