Set above the city in a premier top-floor corner setting, this exceptional townhouse-style condominium offers a rare combination of space, light, and privacy in the heart of downtown San Mateo. Soaring 19-foot ceilings and expansive floor-to-ceiling windows flood the living area with natural light and capture sweeping open views. Second-level loft provides the flexibility of a family room, home office, or potential third bedroom. Refined finishes include limestone and marble surfaces throughout, complemented by a well-appointed chefs kitchen with granite countertops and stainless steel appliances. The primary suite is a private retreat, with scenic views, a walk-in closet, and an elegant spa-like bathroom with marble-tiled shower, and separate soaking tub. Additional highlights include a gas fireplace, a dedicated in-unit laundry room with washer/dryer, central AC and heating, and three private balconies with views of the Bay and surrounding hills. Secure underground garage with 2 deeded parking spaces. Enjoy access to a modern fitness center and beautifully landscaped courtyards with fountains and cascading waterfalls. Ideally located just moments from Central Park, downtown shopping, dining, and Caltrain. This move-in-ready home offers both convenience and elevated living.
Sold for $1,540,000
$1,540,000
222 8th Ave APT 306, San Mateo, CA 94401
2beds
1,579sqft
Condominium, Residential
Built in 2006
-- sqft lot
$1,552,600 Zestimate®
$975/sqft
$6,036 Estimated rent
Home value
$1,552,600
$1.41M - $1.71M
$6,036/mo
Zestimate® history
Owner options
List your home for rent
$6,036/mo
Rent Zestimate®
Find your next renter with Zillow Rental Manager. Plus, with online applications, you can quickly screen prospective tenants – for free.
$6,036/mo
Rent Zestimate®
Refinance and save
$10,982/mo
Est. payment
Refinancing to a lower rate could help reduce your monthly payments and save thousands over the life of the loan.
$10,982/mo
Est. payment
Explore your selling options
Work with a Zillow partner agent
Leverage their expertise and Zillow's premium Showcase listings to get your home seen by more buyers.
Get startedList with your own agent
Get your home in front of millions of buyers by listing it on Zillow.
Learn how to do itSell it yourself
Take full control of how buyers see your home on Zillow by listing For Sale by Owner (FSBO).
List your homeWhat's special
Gas fireplaceSweeping open viewsExpansive floor-to-ceiling windowsRefined finishesScenic viewsNatural lightSeparate soaking tub
Zillow last checked:
Listing updated:
Listed by:
Panos Anagnostou 02059967 650-918-8210,
Compass 650-462-1111
Bought with:
The Laugesen Team, 70010005
KW Advisors
Source: MLSListings Inc,MLS#: ML82032761
Facts & features
Interior
Bedrooms & bathrooms
- Bedrooms: 2
- Bathrooms: 2
- Full bathrooms: 2
Rooms
- Room types: Loft
Bedroom
- Features: GroundFloorBedroom, PrimarySuiteRetreat, WalkinCloset
Bathroom
- Features: Marble, PrimaryStallShowers, ShowerandTub, Tile, Tub, FullonGroundFloor
Dining room
- Features: DiningArea, NoFormalDiningRoom
Family room
- Features: SeparateFamilyRoom
Kitchen
- Features: Countertop_Granite, ExhaustFan
Heating
- Central Forced Air
Cooling
- Central Air
Appliances
- Included: Gas Cooktop, Dishwasher, Exhaust Fan, Disposal, Microwave, Built In Oven, Electric Oven, Refrigerator, Washer/Dryer
- Laundry: Upper Floor, Inside
Features
- High Ceilings, Walk-In Closet(s)
- Flooring: Carpet, Marble, Tile
- Number of fireplaces: 1
- Fireplace features: Gas Log, Gas Starter, Living Room
Interior area
- Total structure area: 1,579
- Total interior livable area: 1,579 sqft
Property
Parking
- Total spaces: 2
- Parking features: Assigned, Garage Door Opener
- Garage spaces: 2
Features
- Stories: 2
- Patio & porch: Balcony/Patio
- Exterior features: Courtyard
- Has view: Yes
- View description: Mountain(s)
Lot
- Size: 1,875 Square Feet
- Features: Level
Details
- Parcel number: 123540250
- Zoning: Condo
- Special conditions: Standard
Construction
Type & style
- Home type: Condo
- Property subtype: Condominium, Residential
Materials
- Foundation: Concrete Perimeter and Slab
- Roof: Flat
Condition
- New construction: No
- Year built: 2006
Utilities & green energy
- Gas: IndividualGasMeters, PublicUtilities
- Sewer: Public Sewer
- Water: Public
- Utilities for property: Public Utilities, Water Public
Community & HOA
HOA
- Has HOA: Yes
- Amenities included: Elevator, Gym Exercise Facility
- Services included: Insurance
- HOA fee: $1,094 monthly
Location
- Region: San Mateo
Financial & listing details
- Price per square foot: $975/sqft
- Tax assessed value: $1,617,496
- Annual tax amount: $20,408
- Date on market: 1/28/2026
- Listing agreement: ExclusiveRightToSell
Price history
| Date | Event | Price |
|---|---|---|
| 3/12/2026 | Sold | $1,540,000+3%$975/sqft |
Source:  MLSListings Inc #ML82032761 Report a problem MLSListings Inc #ML82032761 Report a problem | ||
| 2/13/2026 | Pending sale | $1,495,000$947/sqft |
Source: MLSListings Inc #ML82032761 Report a problem | ||
| 1/28/2026 | Listed for sale | $1,495,000+3.1%$947/sqft |
Source: MLSListings Inc #ML82032761 Report a problem | ||
| 10/1/2018 | Sold | $1,450,000+3.7%$918/sqft |
Source:  MLSListings Inc #ML81722592 Report a problem MLSListings Inc #ML81722592 Report a problem | ||
| 9/10/2018 | Listed for sale | $1,398,000+57.3%$885/sqft |
Source: Landmark Real Estate Services #ML81722592 Report a problem | ||
| 6/30/2006 | Sold | $889,000$563/sqft |
Source: Public Record Report a problem | ||
Public tax history
| Year | Property taxes | Tax assessment |
|---|---|---|
| 2025 | $20,408 +3.2% | $1,617,496 +2% |
| 2024 | $19,776 +1.7% | $1,585,782 +2% |
| 2023 | $19,443 +1.4% | $1,554,689 +2% |
| 2022 | $19,168 +1.3% | $1,524,206 +2% |
| 2021 | $18,916 +3.3% | $1,494,321 +1% |
| 2020 | $18,312 +3.7% | $1,479,000 +2% |
| 2019 | $17,651 +35.8% | $1,450,000 +35.8% |
| 2018 | $12,996 +4.2% | $1,067,719 +2% |
| 2017 | $12,475 +1.1% | $1,046,784 +2% |
| 2016 | $12,335 +23.3% | $1,026,260 +9.2% |
| 2015 | $10,005 | $940,000 +13.3% |
| 2014 | $10,005 | $830,000 +29.7% |
| 2013 | -- | $640,000 +4.2% |
| 2012 | -- | $614,000 -4.1% |
| 2011 | -- | $640,000 |
| 2010 | -- | $640,000 -10% |
| 2009 | -- | $711,000 -23.1% |
| 2008 | -- | $924,914 +2% |
| 2007 | -- | $906,780 +280.4% |
| 2006 | -- | $238,383 |
Find assessor info on the county website
Neighborhood: Central Business District
Nearby homes
- $629,0002 bd1 ba836 sqft222 8th Ave APT 100, San Mateo, CA 94401Off Market
- $662,7001 bd1 ba911 sqft222 8th Ave APT 102, San Mateo, CA 94401Off Market
- $832,8002 bd2 ba1k sqft222 8th Ave APT 106, San Mateo, CA 94401Off Market
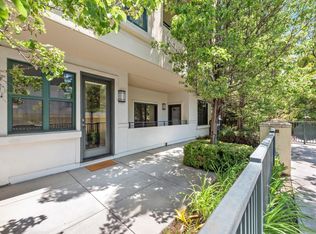
- $866,9002 bd2 ba1k sqft222 8th Ave APT 108, San Mateo, CA 94401Off Market

- $1,069,6002 bd2 ba1.2k sqft222 8th Ave APT 200, San Mateo, CA 94401Off Market
- $618,0001 bd1 ba911 sqft222 8th Ave APT 202, San Mateo, CA 94401Off Market
- $996,7002 bd2 ba1.4k sqft222 8th Ave APT 204, San Mateo, CA 94401Off Market
- $843,5002 bd2 ba1.2k sqft222 8th Ave APT 206, San Mateo, CA 94401Off Market
- $1,080,7002 bd2 ba1.2k sqft222 8th Ave APT 208, San Mateo, CA 94401Off Market
Nearby schools
GreatSchools rating
- 2/10Sunnybrae Elementary SchoolGrades: K-5Distance: 0.3 mi
- 8/10Borel Middle SchoolGrades: 6-8Distance: 0.9 mi
- 10/10Aragon High SchoolGrades: 9-12Distance: 1 mi
Schools provided by the listing agent
- District: SanMateoFosterCityElementary
Source: MLSListings Inc. This data may not be complete. We recommend contacting the local school district to confirm school assignments for this home.
Get a cash offer in 3 minutes
Find out how much your home could sell for in as little as 3 minutes with a no-obligation cash offer.
Estimated market value
$1,552,600
Get a cash offer in 3 minutes
Find out how much your home could sell for in as little as 3 minutes with a no-obligation cash offer.
Estimated market value
$1,552,600
- California
- San Mateo County
- San Mateo
- 94401
- Central Business District
- 222 8th Ave Apartment 306
Nearby cities
Nearby neighborhoods
Nearby zip codes
Other San Mateo Topics
