Prepare to be Impressed! Updated inside and out on a prime, end of the cul-de-sac location, around the corner from Greenbrook elementary and the community pool. Not to mention, a 10,000 sq. ft. flat lot with a large patio and plenty of space to play. Four large bedrooms with a bedroom and full bath downstairs, nearly 2500 sq. ft. It's a modern masterpiece! Open floor plan, waterproof wide plank luxury vinyl flooring, white cabinetry and quartz counters. Large great room that incorporates the kitchen, dining and family room and overlooks the beautiful backyard. Even a separate living room with a gas fireplace and bar with seating and a sink. Three bedrooms upstairs, including the gorgeous primary suite that features a large double vanity, walk-in shower with multiple shower heads, two closets and a separate toilet room. The spacious secondary bedrooms share an updated bath with dual sinks and a bathtub shower. 3-car garage. The backyard is perfect for entertaining with a patio fit for a dining table and sitting area. A huge grass area for the kids to play and plenty of space for a pool. Even raised beds for your vegetable garden. Not only blocks to Greenbrook Elementary, but close to Charlotte Wood middle school, Osage Park, the Iron Horse Trail and Crow Canyon Country Club.
Sold for $2,237,000
$2,237,000
222 Alicante Ct, Danville, CA 94526
4beds
2,466sqft
Single Family Residence
Built in 1975
10,018 Square Feet Lot
$2,163,000 Zestimate®
$907/sqft
$5,932 Estimated rent
Home value
$2,163,000
$1.93M - $2.42M
$5,932/mo
Zestimate® history
Owner options
List your home for rent
$5,932/mo
Rent Zestimate®
Find your next renter with Zillow Rental Manager. Plus, with online applications, you can quickly screen prospective tenants – for free.
$5,932/mo
Rent Zestimate®
Refinance and save
$14,394/mo
Est. payment
Refinancing to a lower rate could help reduce your monthly payments and save thousands over the life of the loan.
$14,394/mo
Est. payment
Explore your selling options
Work with a Zillow partner agent
Leverage their expertise and Zillow's premium Showcase listings to get your home seen by more buyers.
Get startedList with your own agent
Get your home in front of millions of buyers by listing it on Zillow.
Learn how to do itSell it yourself
Take full control of how buyers see your home on Zillow by listing For Sale by Owner (FSBO).
List your homeWhat's special
Zillow last checked:
Listing updated:
Listed by:
Mark Kennedy DRE #01881234 925-321-5296,
The Agency
Bought with:
Devang Parikh, DRE #01815439
Sotheby's International Realty Inc
Source: CCAR,MLS#: 41084852
Facts & features
Interior
Bedrooms & bathrooms
- Bedrooms: 4
- Bathrooms: 3
- Full bathrooms: 3
Rooms
- Room types: 1 Bedroom, 1 Bath, Main Entry, 3 Bedrooms, 2 Baths, Primary Bedrm Suite - 1, Dining Room, Family Room
Kitchen
- Features: 220 Volt Outlet, Counter - Stone, Dishwasher, Eat In Kitchen, Electric Range/Cooktop, Garbage Disposal, Ice Maker Hookup, Microwave, Pantry, Refrigerator, Self-Cleaning Oven, Updated Kitchen
Heating
- Forced Air
Cooling
- Ceiling Fan(s)
Appliances
- Included: Dishwasher, Electric Range, Plumbed For Ice Maker, Microwave, Refrigerator, Self Cleaning Oven
- Laundry: Common Area
Features
- Formal Dining Room, Pantry, Updated Kitchen
- Flooring: Vinyl
- Number of fireplaces: 1
- Fireplace features: Gas Starter, Living Room
Interior area
- Total structure area: 2,466
- Total interior livable area: 2,466 sqft
Property
Parking
- Total spaces: 3
- Parking features: Direct Access, Side Yard Access, Garage Door Opener
- Garage spaces: 3
Features
- Levels: Multi/Split
- Pool features: None, Community
- Fencing: Fenced
Lot
- Size: 10,018 Square Feet
- Features: Court, Cul-De-Sac, Premium Lot, Secluded, Back Yard, Side Yard, Landscape Back, Landscape Front
Details
- Parcel number: 2184510036
- Special conditions: Standard
- Other equipment: Irrigation Equipment
Construction
Type & style
- Home type: SingleFamily
- Architectural style: Traditional
- Property subtype: Single Family Residence
Materials
- Composition Shingles, Stucco
- Foundation: Raised
- Roof: Composition
Condition
- Existing
- New construction: No
- Year built: 1975
Utilities & green energy
- Electric: No Solar, 220 Volts in Kitchen
Community & HOA
Community
- Subdivision: Shadow Hills
HOA
- Has HOA: Yes
- Amenities included: Greenbelt, Pool, Tennis Court(s)
- Services included: Common Area Maint
- HOA fee: $216 quarterly
- HOA name: SHADOW HILLS HOA
- HOA phone: 925-830-4848
Location
- Region: Danville
Financial & listing details
- Price per square foot: $907/sqft
- Tax assessed value: $173,000
- Annual tax amount: $2,854
- Date on market: 2/5/2025
Price history
| Date | Event | Price |
|---|---|---|
| 3/5/2025 | Sold | $2,237,000+12.1%$907/sqft |
Source:  CCAR #41084852 Report a problem CCAR #41084852 Report a problem | ||
| 2/13/2025 | Pending sale | $1,995,000$809/sqft |
Source:  bridgeMLS/CCAR/Bay East AOR #41084852 Report a problem bridgeMLS/CCAR/Bay East AOR #41084852 Report a problem | ||
| 2/6/2025 | Listed for sale | $1,995,000$809/sqft |
Source: bridgeMLS/CCAR/Bay East AOR #41084852 Report a problem | ||
Public tax history
| Year | Property taxes | Tax assessment |
|---|---|---|
| 2025 | $2,854 +5.4% | $173,000 +2% |
| 2024 | $2,708 +2.1% | $169,608 +2% |
| 2023 | $2,653 +0.8% | $166,283 +2% |
| 2022 | $2,632 +2.6% | $163,024 +2% |
| 2021 | $2,565 +2.9% | $159,828 +1% |
| 2020 | $2,493 +0.9% | $158,190 +2% |
| 2019 | $2,472 +4% | $155,089 +2% |
| 2018 | $2,378 +4.2% | $152,049 +2% |
| 2017 | $2,283 +2.5% | $149,068 +2% |
| 2016 | $2,228 +4.6% | $146,146 +1.5% |
| 2015 | $2,129 | $143,951 +2% |
| 2014 | $2,129 | $141,132 +0.5% |
| 2013 | -- | $140,496 +2% |
| 2012 | -- | $137,742 +2% |
| 2011 | -- | $135,042 +0.8% |
| 2010 | -- | $134,034 -0.2% |
| 2009 | -- | $134,353 +2% |
| 2008 | -- | $131,719 +2% |
| 2007 | -- | $129,137 +2% |
| 2006 | -- | $126,606 +2% |
| 2005 | -- | $124,125 +2% |
| 2004 | -- | $121,692 +1.9% |
| 2003 | -- | $119,462 +2% |
| 2002 | -- | $117,120 +2% |
| 2001 | -- | $114,825 |
Find assessor info on the county website
Neighborhood: 94526
Nearby homes
- $182,6104 bd2 ba2.1k sqft212 Alicante Ct, Danville, CA 94526Off Market
- $582,1654 bd2 ba2.6k sqft232 Alicante Ct, Danville, CA 94526Off Market
- $1,767,4004 bd3 ba2.2k sqft223 Alicante Ct, Danville, CA 94526Off Market
- $1,749,5003 bd2 ba1.8k sqft240 Alicante Pl, Danville, CA 94526Off Market
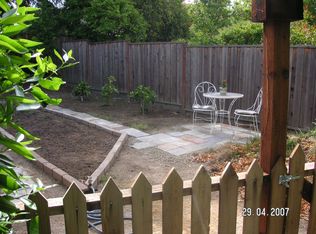
- $2,100,0004 bd3 ba2.4k sqft231 Alicante Pl, Danville, CA 94526Sold
- $2,103,8005 bd3 ba3.2k sqft202 Alicante Ct, Danville, CA 94526Off Market
- $1,842,0004 bd-- ba2.4k sqft231 Alicante Ct, Danville, CA 94526Off Market
- $158,8533 bd2 ba1.8k sqft215 Alicante Ct, Danville, CA 94526Off Market
Nearby schools
GreatSchools rating
- 10/10Greenbrook Elementary SchoolGrades: K-5Distance: 0.4 mi
- 9/10Charlotte Wood Middle SchoolGrades: 6-8Distance: 0.7 mi
- 10/10San Ramon Valley High SchoolGrades: 9-12Distance: 2.9 mi
Get a cash offer in 3 minutes
Find out how much your home could sell for in as little as 3 minutes with a no-obligation cash offer.
Estimated market value
$2,163,000
Get a cash offer in 3 minutes
Find out how much your home could sell for in as little as 3 minutes with a no-obligation cash offer.
Estimated market value
$2,163,000
- California
- Contra Costa County
- Danville
- 94526
- 222 Alicante Ct
Nearby cities
Nearby zip codes
Other Danville Topics
