Skip main navigation
Off market
  • $548,600

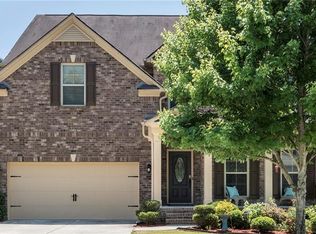
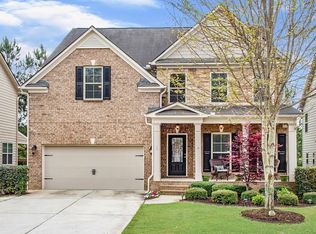
    222 Anniversary Ln, Acworth, GA 30102

    4beds
    3baths
    3,197sqft
    SingleFamily
    Built in 2011
    7,840 Square Feet Lot
    $548,600 Zestimate®
    $172/sqft
    $2,795 Estimated rent

    Home value

    $548,600

    $521,000 - $576,000

    $2,795/mo

    Zestimate® history
    Loading
    Loading...

    Owner options

    List your home for rent

    $2,795/mo

    Rent Zestimate®

    Find your next renter with Zillow Rental Manager. Plus, with online applications, you can quickly screen prospective tenants – for free.

    Learn more

    $2,795/mo

    Rent Zestimate®

    Refinance and save

    $3,284/mo

    Est. payment

    Refinancing to a lower rate could help reduce your monthly payments and save thousands over the life of the loan.

    See today's rates

    $3,284/mo

    Est. payment

    Explore your selling options

    Work with a Zillow partner agent

    Leverage their expertise and Zillow's premium Showcase listings to get your home seen by more buyers.

    Get started

    List with your own agent

    Get your home in front of millions of buyers by listing it on Zillow.

    Learn how to do it

    Sell it yourself

    Take full control of how buyers see your home on Zillow by listing For Sale by Owner (FSBO).

    List your home

    What's special

    Beautiful 4 bedroom 3.5 bath home with all the upgrades! Put this home on your list to see TODAY! Hardwood floors on the main level with a custom kitchen that boasts stunning granite counter tops and a bar that is open to the extensive vaulted two story family room. The master suite and bath is very spacious. Comes complete with all kitchen appliances and spacious secondary bedrooms. Located in sought after swim/tennis community of Centennial Lakes. Schools: Elementary: Clark Creek, Middle: Booth, High: Etowah Directions: FROM ATLANTA: I-75 NORTH TO EXIT 277 HWY 92 TURN RIGHT COMMUNITY IS 3 MILES ON RIGHT. Other amazing features to love about this home include: -Wired for security system -Wall to wall carpet in all bedrooms -Stainless steel kitchen appliances -Side by side fridge, gas range, microwave, and dishwasher -Granite counter tops with island and tiled backsplash -Recessed lighting in kitchen and hallways -Unfinished basement perfect for extra storage. -Dark finished wood cabinets in kitchen and baths -All cabinets come with decorative black hardware. -3 car garage -Covered front porch -Spacious laundry room on the main level with mud room -Double tray ceilings in master bath -Double vanities in master bath -Jetted tub in master bath -Separate oversized tiled shower in master bath -Powder room on lower level with hardwoods -Ceramic tiled flooring in master bath and kitchen -Bright neutral paint colors throughout -Spacious deck overlooking a private backyard -Private bath in one of the secondary bathrooms -Full Jack and Jill bath adjoining two of the secondary bedrooms -Walk-in closet in master bath -2 of the 3 secondary bedrooms have walk-in closets. *$49 application fee (per adult, 18 years and older) Visit www.applyforthishouse.com for an easy online application.

    This property is off market, which means it's not currently listed for sale or rent on Zillow. This may be different from what's available on other websites or public sources.
    Facts & features

    Interior

    Bedrooms & bathrooms
    • Bedrooms: 4
    • Bathrooms: 3.5
    Heating
    • Forced air, Gas
    Cooling
    • Other
    Appliances
    • Included: Dishwasher, Garbage disposal, Microwave, Range / Oven, Refrigerator
    Features
    • Flooring: Hardwood
    • Basement: Partially finished
    • Has fireplace: Yes
    Interior area
    • Total interior livable area: 3,197 sqft

    Property

    Parking
    • Parking features: Garage - Attached
    Features
    • Exterior features: Other, Brick
    Lot
    • Size: 7,840 Square Feet
    Details
    • Parcel number: 21N06G012

    Construction

    Type & style
    • Home type: SingleFamily
    Materials
    • Wood
    • Foundation: Other
    • Roof: Asphalt
    Condition
    • Year built: 2011

    Community & HOA

    Location
    • Region: Acworth

    Financial & listing details

    • Price per square foot: $172/sqft
    • Tax assessed value: $542,600
    • Annual tax amount: $5,698

    Price history

    DateEventPrice
    4/8/2018Listing removed$1,850$1/sqft
    Source: Skyline Properties Group Report a problem
    3/1/2018Listed for rent$1,850+2.8%$1/sqft
    Source: Skyline Properties Group, Inc - Property # 480703 Report a problem
    6/8/2014Listing removed$1,800$1/sqft
    Source: SKYLINE PROPERTIES GROUP INC #5285561 Report a problem
    4/18/2014Price change$1,800+28.6%$1/sqft
    Source: Skyline Properties Group Report a problem
    4/16/2014Listed for rent$1,400
    Source: Skyline Properties Group Report a problem
    1/27/2011Sold$275,600$86/sqft
    Source: Public Record Report a problem

    Public tax history

    YearProperty taxesTax assessment
    2025$5,698 +4.9%$217,040 +5%
    2024$5,431 +2.6%$206,800 +2.6%
    2023$5,296 +5.9%$201,480 +5.9%
    2022$4,999 +10.8%$190,200 +19.7%
    2021$4,510 +8.8%$158,880 +8.9%
    2020$4,144 +6.9%$145,840 +6.9%
    2019$3,877 +6.3%$136,440 -57.2%
    2018$3,646 +5.4%$318,800 +6.3%
    2017$3,457 +10.8%$300,000 +12%
    2016$3,120 $267,900 +1.9%
    2015$3,120 +6.1%$262,900 +5.4%
    2014$2,940 +5.9%$249,500 +7.6%
    2013$2,777 +0.3%$231,800 +0.7%
    2012$2,768 +25.5%$230,300 +22.1%
    2011$2,206 +1055.7%$188,600 +2706.5%
    2010$191 -19.1%$6,720 -23.6%
    2009$236 -64.3%$8,800 -65.1%
    2008$661 -0.1%$25,200
    2007$662 $25,200
    Find assessor info on the county website

    Neighborhood: 30102

    Nearby schools

    GreatSchools rating
    Get a cash offer in 3 minutes
    Find out how much your home could sell for in as little as 3 minutes with a no-obligation cash offer.
    Estimated market value
    $548,600
    Get a cash offer in 3 minutes
    Find out how much your home could sell for in as little as 3 minutes with a no-obligation cash offer.
    Estimated market value
    $548,600