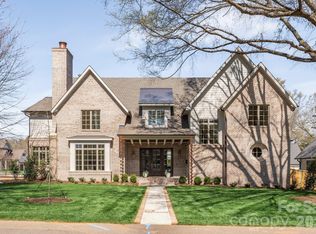
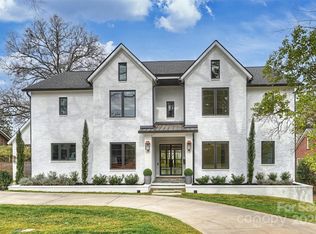
This stunning turn-key Cotswold residence lives like new construction without the price tag- the home is truly move-in ready and shows beautifully throughout. Situated on a professionally landscaped, manicured lot, the 5,485 SF home includes a detached garage suite with a fifth bedroom and full bath, offering exceptional flexibility for a guest suite, home office, gym, or additional living space. Thoughtful, high-end details are found throughout, including designer lighting and window treatments, custom molding, 10’ ceilings on the main level, and white oak hardwood flooring. The main-level primary suite features an expansive custom closet with secondary laundry and a spa-inspired bath with a zero-entry shower. Light-filled, open living spaces center around the chef’s kitchen, appointed with Wolf/Sub-Zero appliances, quartz countertops, marble backsplash, and a built-in banquette, flowing seamlessly into the spacious family room with cozy gas fireplace. An impressive drop zone includes a walk-in pantry, wet bar, custom locker storage, and an adjacent home office. Formal dining and a welcoming sitting room complete the main level. Upstairs, enjoy three en-suite bedrooms, a large laundry room, flexible bonus space, and exceptional storage, including oversized closets and a dedicated storage room. Outdoor living is equally impressive, with a covered porch featuring a fireplace and motorized screens, overlooking the turfed backyard with putting green, fire pit, and outdoor kitchen. Room for a pool to create the ultimate backyard retreat (renderings available)! Thoughtfully priced relative to new construction and recent neighborhood sales, this exceptional home offers a standout opportunity in Cotswold and will not last long!
Closed
Street View
Zillow last checked:
Listing updated:
Bought with:
Heather Mackey
Mackey Realty LLC
Source: Canopy MLS as distributed by MLS GRID,MLS#: 4359350
Price history
| Date | Event | Price |
|---|---|---|
| 5/27/2026 | Sold | $2,399,000-4%$437/sqft |
Source:  Canopy MLS as distributed by MLS GRID #4359350 Report a problem Canopy MLS as distributed by MLS GRID #4359350 Report a problem | ||
| 3/19/2026 | Listed for sale | $2,499,000-3%$456/sqft |
Source: Canopy MLS as distributed by MLS GRID #4359350 Report a problem | ||
| 3/16/2026 | Listing removed | $2,575,000$469/sqft |
Source: Canopy MLS as distributed by MLS GRID #4333927 Report a problem | ||
| 2/17/2026 | Price change | $2,575,000-2.8%$469/sqft |
Source: Canopy MLS as distributed by MLS GRID #4333927 Report a problem | ||
| 1/20/2026 | Listed for sale | $2,650,000+60.6%$483/sqft |
Source: Canopy MLS as distributed by MLS GRID #4333927 Report a problem | ||
| 12/30/2019 | Sold | $1,650,000$301/sqft |
Source: Canopy MLS as distributed by MLS GRID #3567484 Report a problem | ||
| 11/8/2019 | Pending sale | $1,650,000$301/sqft |
Source: Cottingham Chalk #3567484 Report a problem | ||
| 11/8/2019 | Listed for sale | $1,650,000$301/sqft |
Source: Cottingham Chalk #3567484 Report a problem | ||

Get a cash offer in 3 minutes
Find out how much your home could sell for in as little as 3 minutes with a no-obligation cash offer.
Estimated market value
$2,384,000
