Skip main navigation
Sold for $2,550,000
  • $2,550,000

    222 Arlington St, Birmingham, MI 48009

    5beds
    9,458sqft
    Single Family Residence
    Built in 1996
    0.69 Acres Lot
    $2,617,800 Zestimate®
    $270/sqft
    $8,557 Estimated rent

    Home value

    $2,617,800

    $2.46M - $2.77M

    $8,557/mo

    Zestimate® history
    Loading
    Loading...

    Owner options

    List your home for rent

    $8,557/mo

    Rent Zestimate®

    Find your next renter with Zillow Rental Manager. Plus, with online applications, you can quickly screen prospective tenants – for free.

    Learn more

    $8,557/mo

    Rent Zestimate®

    Refinance and save

    $13,628/mo

    Est. payment

    Refinancing to a lower rate could help reduce your monthly payments and save thousands over the life of the loan.

    See today's rates

    $13,628/mo

    Est. payment

    Explore your selling options

    Work with a Zillow partner agent

    Leverage their expertise and Zillow's premium Showcase listings to get your home seen by more buyers.

    Get started

    List with your own agent

    Get your home in front of millions of buyers by listing it on Zillow.

    Learn how to do it

    Sell it yourself

    Take full control of how buyers see your home on Zillow by listing For Sale by Owner (FSBO).

    List your home

    What's special

    Separate living quartersLarge islandGorgeous in-ground poolElegant home officePrivate backyardMeticulously maintained groundsFirst-floor primary suite
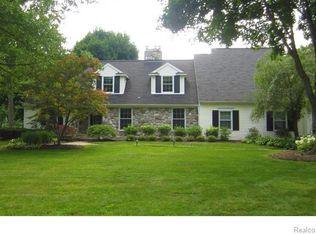
    Have you been looking for an opportunity to have a multi-functional home? This is it! This estate-sized property in Birmingham has a versatile floor plan, featuring separate living quarters integrated within the main residence. Ideal for a first- floor primary suite or multigenerational living, the additional space can be fully closed off for added privacy. The main residence offers a formal living and dining room with a butler’s pantry, a stunning kitchen with custom cabinetry and a large island, and an elegant home office with fireplace. The cozy breakfast area and family room, centered around another fireplace, offer breathtaking views of the lush backyard and pool. Take one of two staircases to find a luxurious primary suite and two additional bedrooms, each with its own en-suite bathroom. The separate living quarters include a spacious living and dining area, a fully equipped kitchen with built-ins, a separate laundry room, and a primary bedroom with an en-suite bathroom. The second bedroom could easily be converted into a large walk-in closet for the primary suite. Outside, the meticulously maintained grounds boast a gorgeous in-ground pool and a private backyard with a spacious patio for entertaining. This is truly an exceptional home on one of Birmingham's prettiest streets and must be seen to be fully appreciated. ***A SPECIAL ASSESSMENT RELATED TO ROAD IMPROVEMENT HAS AN OUTSTANDING BALANCE OF $15,276.82.***

    Zillow last checked:

    Listing updated:

    Listed by:

    Katherine E Broock 248-318-4504,

    Max Broock, REALTORS®-Birmingham,

    Helen Reasoner 248-891-7799,

    Max Broock, REALTORS®-Birmingham

    Bought with:

    Christian J Grothe, 6501329715

    Max Broock, REALTORS®-Birmingham

    Source: Realcomp II,MLS#: 20251048979MLS Logo

    Facts & features

    Interior

    Bedrooms & bathrooms
    • Bedrooms: 5
    • Bathrooms: 8
    • Full bathrooms: 5
    • 1/2 bathrooms: 3
    Primary bedroom
    • Level: Second
    • Area: 320
    • Dimensions: 20 X 16
    Primary bedroom
    • Level: Entry
    • Area: 286
    • Dimensions: 22 X 13
    Bedroom
    • Level: Second
    • Area: 204
    • Dimensions: 17 X 12
    Bedroom
    • Level: Second
    • Area: 240
    • Dimensions: 16 X 15
    Bedroom
    • Level: Entry
    • Area: 264
    • Dimensions: 22 X 12
    Primary bathroom
    • Level: Second
    • Area: 154
    • Dimensions: 14 X 11
    Primary bathroom
    • Level: Entry
    • Area: 180
    • Dimensions: 15 X 12
    Other
    • Level: Second
    • Area: 55
    • Dimensions: 11 X 5
    Other
    • Level: Second
    • Area: 50
    • Dimensions: 10 X 5
    Other
    • Level: Basement
    • Area: 140
    • Dimensions: 14 X 10
    Other
    • Level: Entry
    • Area: 25
    • Dimensions: 5 X 5
    Other
    • Level: Entry
    • Area: 42
    • Dimensions: 7 X 6
    Other
    • Level: Entry
    • Area: 32
    • Dimensions: 8 X 4
    Other
    • Level: Entry
    • Area: 144
    • Dimensions: 12 X 12
    Other
    • Level: Entry
    • Area: 30
    • Dimensions: 6 X 5
    Dining room
    • Level: Entry
    • Area: 210
    • Dimensions: 15 X 14
    Dining room
    • Level: Entry
    • Area: 208
    • Dimensions: 16 X 13
    Family room
    • Level: Entry
    • Area: 378
    • Dimensions: 21 X 18
    Great room
    • Level: Basement
    • Area: 368
    • Dimensions: 23 X 16
    Kitchen
    • Level: Entry
    • Area: 255
    • Dimensions: 17 X 15
    Kitchen
    • Level: Entry
    • Area: 204
    • Dimensions: 17 X 12
    Laundry
    • Level: Entry
    • Area: 56
    • Dimensions: 8 X 7
    Laundry
    • Level: Entry
    • Area: 49
    • Dimensions: 7 X 7
    Library
    • Level: Entry
    • Area: 224
    • Dimensions: 16 X 14
    Living room
    • Level: Entry
    • Area: 221
    • Dimensions: 17 X 13
    Other
    • Level: Basement
    • Area: 432
    • Dimensions: 27 X 16
    Other
    • Level: Basement
    • Area: 225
    • Dimensions: 15 X 15
    Other
    • Level: Basement
    • Area: 143
    • Dimensions: 13 X 11
    Other
    • Level: Basement
    • Area: 364
    • Dimensions: 26 X 14
    Sitting room
    • Level: Entry
    • Area: 294
    • Dimensions: 21 X 14
    Heating
    • Forced Air, Natural Gas
    Cooling
    • Central Air
    Appliances
    • Included: Built In Electric Oven, Built In Refrigerator, Bar Fridge, Dishwasher, Disposal, Dryer, Exhaust Fan, Gas Cooktop, Microwave, Washer
    • Laundry: Laundry Room
    Features
    • Basement: Finished
    • Has fireplace: Yes
    • Fireplace features: Double Sided, Family Room, Library, Living Room, Other Locations
    Interior area
    • Total interior livable area: 9,458 sqft
    • Finished area above ground: 6,120
    • Finished area below ground: 3,338

    Property

    Parking
    • Total spaces: 4
    • Parking features: Four Car Garage, Attached
    • Attached garage spaces: 4
    Features
    • Levels: Two
    • Stories: 2
    • Entry location: GroundLevelwSteps
    • Pool features: In Ground
    Lot
    • Size: 0.69 Acres
    • Dimensions: 100.00 x 301.00
    Details
    • Parcel number: 1935202034
    • Special conditions: Short Sale No,Standard

    Construction

    Type & style
    • Home type: SingleFamily
    • Architectural style: Colonial
    • Property subtype: Single Family Residence
    Materials
    • Brick
    • Foundation: Basement, Poured
    Condition
    • New construction: No
    • Year built: 1996
    • Major remodel year: 2012

    Utilities & green energy

    • Sewer: Public Sewer
    • Water: Public

    Community & neighborhood

    Location
    • Region: Birmingham
    • Subdivision: ASSR'S REPLAT OF CORYELL PARK

    Other

    Other facts
    • Listing agreement: Exclusive Right To Sell
    • Listing terms: Cash,Conventional

    Price history

    DateEventPrice
    12/8/2025Sold$2,550,000-12%$270/sqft
    Source: Realcomp II #20251048979 Report a problem
    12/4/2025Pending sale$2,899,000$307/sqft
    Source: Realcomp II #20251048979 Report a problem
    10/27/2025Listed for sale$2,899,000-3.3%$307/sqft
    Source: Realcomp II #20251048979 Report a problem
    10/27/2025Listing removed$2,999,000$317/sqft
    Source: Realcomp II #20251046855 Report a problem
    10/18/2025Listed for sale$2,999,000$317/sqft
    Source: Realcomp II #20251046855 Report a problem
    10/18/2025Listing removed$2,999,000$317/sqft
    Source: Realcomp II #20251021319 Report a problem
    7/28/2025Listed for sale$2,999,000-3.2%$317/sqft
    Source: Realcomp II #20251021319 Report a problem
    7/28/2025Listing removed$3,099,000$328/sqft
    Source: Realcomp II #20251009496 Report a problem
    6/18/2025Listed for sale$3,099,000-6.1%$328/sqft
    Source: Realcomp II #20251009496 Report a problem
    6/18/2025Listing removed$3,299,000$349/sqft
    Source: Realcomp II #20250034430 Report a problem
    5/30/2025Listed for sale$3,299,000+131.5%$349/sqft
    Source: Realcomp II #20250034430 Report a problem
    4/6/2020Sold$1,425,000-5%$151/sqft
    Source: Public Record Report a problem
    3/11/2020Price change$1,499,900-14.3%$159/sqft
    Source: Max Broock #2200019689 Report a problem
    1/27/2020Price change$1,750,000-2.8%$185/sqft
    Source: Max Broock #219120865 Report a problem
    12/7/2019Listed for sale$1,799,900+9.4%$190/sqft
    Source: Max Broock #219120865 Report a problem
    7/11/2019Sold$1,645,000-7.3%$174/sqft
    Source: Agent Provided Report a problem
    6/12/2019Pending sale$1,775,000$188/sqft
    Source: Max Broock #219012860 Report a problem
    5/6/2019Price change$1,775,000-10.6%$188/sqft
    Source: Max Broock #219012860 Report a problem
    2/16/2019Price change$1,985,000-0.7%$210/sqft
    Source: Max Broock #219012860 Report a problem
    12/7/2018Price change$1,999,000-9.1%$211/sqft
    Source: Hall & Hunter-Birmingham #218019249 Report a problem
    8/22/2018Price change$2,200,000-12%$233/sqft
    Source: Hall & Hunter-Birmingham #218019249 Report a problem
    5/21/2018Price change$2,500,000-12.3%$264/sqft
    Source: Hall & Hunter-Birmingham #218019249 Report a problem
    3/15/2018Listed for sale$2,850,000+118%$301/sqft
    Source: Hall & Hunter-Birmingham #218019249 Report a problem
    3/14/2012Sold$1,307,500-10.8%$138/sqft
    Source: Public Record Report a problem
    1/29/2012Pending sale$1,465,000$155/sqft
    Source: MAX BROOCK, REALTORS-BIRMINGHAM #211075335 Report a problem
    10/26/2011Listed for sale$1,465,000+330.9%$155/sqft
    Source: MAX BROOCK, REALTORS-BIRMINGHAM #211075335 Report a problem
    10/18/1995Sold$340,000$36/sqft
    Source: Public Record Report a problem

    Public tax history

    YearProperty taxesTax assessment
    2024$43,997 +4.9%$917,770 +2.5%
    2023$41,934 +4.7%$895,590 +5.3%
    2022$40,054 +5.6%$850,370 -9.4%
    2021$37,919 $938,980 +2.9%
    2020-- $912,640 -23.1%
    2019$30,429 -11.8%$1,187,370 +8.4%
    2018$34,517 -0.2%$1,095,240 +3.3%
    2017$34,580 $1,059,930 +3.4%
    2016$34,580 $1,025,140 +9.1%
    2015-- $939,500 +13.8%
    2014-- $825,800 +26.4%
    2011-- $653,560 -8%
    2010$30,814 +5.5%$710,520 -11.2%
    2009$29,218 -9.3%$800,000 -63.8%
    2005$32,230 $2,212,080 +60.1%
    2003-- $1,381,390 +20.2%
    2002-- $1,148,840 +63%
    2001$31,010 +5.7%$704,910 +3.2%
    2000$29,342 $683,060

    Find assessor info on the county website

    Neighborhood: 48009

    Nearby schools

    GreatSchools rating
    Get a cash offer in 3 minutes
    Find out how much your home could sell for in as little as 3 minutes with a no-obligation cash offer.
    Estimated market value
    $2,617,800
    Get a cash offer in 3 minutes
    Find out how much your home could sell for in as little as 3 minutes with a no-obligation cash offer.
    Estimated market value
    $2,617,800