BUYER BONUS!! Seller will contribute $5,000 with an acceptable offer to help with closing cost or rate buy down!! New Construction - Move-In Ready!
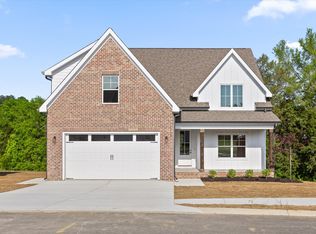
This stunning 4-bedroom, 4-bath home offers 2,839+/- sq. ft. of beautifully finished living space and an open floor plan designed for modern living. Gleaming hardwood floors flow throughout, with tile in the bathrooms and laundry room.
The large family room features a coffered ceiling and a cozy gas log fireplace. The chef's kitchen is complete with granite countertops, gas cooktop, double ovens, stainless steel appliances (including a side-by-side refrigerator), tile backsplash, walk-in pantry, and a spacious island perfect for gatherings.
The main level primary suite boasts a coffered ceiling, a generous walk-in closet with built-in shelving, and a spa-like en-suite bath with double vanities, a free-standing tub, and a walk-in tiled shower. A second main-level bedroom with an adjoining full bath, plus a laundry room with sink, cabinetry, and a built-in entryway bench, add convenience and style.
Upstairs offers two additional bedrooms, each with its own full bath, plus a large finished bonus room—ideal for a home office, theater, or recreation space.
Step outside to a covered back patio with a beautiful tongue-and-groove ceiling and a gas hookup for your grill. The landscaped front and back yard includes an in-ground irrigation system. Some photos are virtually staged with furniture.
Come see all this home has to offer!
Closed
$566,500
222 Arthur Ln NW Lot 18, Cleveland, TN 37312
4beds
2,839sqft
Single Family Residence, Residential
Built in 2025
7,405 Square Feet Lot
$571,200 Zestimate®
$200/sqft
$2,720 Estimated rent
Home value
$571,200
$491,000 - $663,000
$2,720/mo
Zestimate® history
Owner options
List your home for rent
$2,720/mo
Rent Zestimate®
Find your next renter with Zillow Rental Manager. Plus, with online applications, you can quickly screen prospective tenants – for free.
$2,720/mo
Rent Zestimate®
Refinance and save
$3,328/mo
Est. payment
Refinancing to a lower rate could help reduce your monthly payments and save thousands over the life of the loan.
$3,328/mo
Est. payment
Explore your selling options
Work with a Zillow partner agent
Leverage their expertise and Zillow's premium Showcase listings to get your home seen by more buyers.
Get startedList with your own agent
Get your home in front of millions of buyers by listing it on Zillow.
Learn how to do itSell it yourself
Take full control of how buyers see your home on Zillow by listing For Sale by Owner (FSBO).
List your homeWhat's special
Zillow last checked:
Listing updated:
Listed by:
Teresa Young 423-790-3086,
RE/MAX Experience
Bought with:
Max Phillips, 203547
Crye-Leike - Cleveland
Source: RealTracs MLS as distributed by MLS GRID,MLS#: 3187742
Facts & features
Interior
Bedrooms & bathrooms
- Bedrooms: 4
- Bathrooms: 4
- Full bathrooms: 4
Heating
- Central, Electric, Other
Cooling
- Other, Central Air
Appliances
- Included: Double Oven, Cooktop, Dishwasher, Refrigerator, Disposal, Microwave
Features
- Ceiling Fan(s), Walk-In Closet(s), High Speed Internet
- Flooring: Wood, Tile
- Basement: None
- Number of fireplaces: 1
- Fireplace features: Gas
Interior area
- Total structure area: 2,839
- Total interior livable area: 2,839 sqft
Property
Parking
- Total spaces: 2
- Parking features: Garage Door Opener, Attached, Concrete, Driveway
- Attached garage spaces: 2
- Has uncovered spaces: Yes
Features
- Levels: Three Or More
- Stories: 2
- Patio & porch: Patio, Covered, Porch
Lot
- Size: 7,405 Square Feet
- Dimensions: 124.22 x 65
- Features: Level
- Topography: Level
Details
- Parcel number: 034F J 01400 000
- Special conditions: Standard
Construction
Type & style
- Home type: SingleFamily
- Architectural style: Contemporary
- Property subtype: Single Family Residence, Residential
Materials
- Fiber Cement, Other
- Roof: Shingle
Condition
- New construction: Yes
- Year built: 2025
Utilities & green energy
- Sewer: Public Sewer
- Water: Public
- Utilities for property: Electricity Available, Water Available
Community & HOA
Community
- Security: Smoke Detector(s)
- Subdivision: Kings Court (Bradley)
HOA
- Has HOA: Yes
- Amenities included: Park
- HOA fee: $42 monthly
Location
- Region: Cleveland
Financial & listing details
- Price per square foot: $200/sqft
- Annual tax amount: $418
- Date on market: 8/15/2025
- Electric utility on property: Yes
Price history
| Date | Event | Price |
|---|---|---|
| 12/10/2025 | Sold | $566,500$200/sqft |
Source:  RealTracs MLS as distributed by MLS GRID #3187742 Report a problem RealTracs MLS as distributed by MLS GRID #3187742 Report a problem | ||
Public tax history
Tax history is unavailable.
Neighborhood: 37312
Nearby homes
- $566,5004 bd4 ba2.8k sqft222 Arthur Ln NW, Cleveland, TN 37312Sold

- $440,0003 bd2 ba1.8k sqft141 Arthur Ln NW LOT 20, Cleveland, TN 37312Sold

- $440,0003 bd2 ba1.8k sqft141 Arthur Ln NW, Cleveland, TN 37312Sold

- $565,0004 bd3 ba2.6k sqft210 Arthur Ln NW, Cleveland, TN 37312Sold
- $82,5008,712 Square Feet220 Arthur Ct NW, Cleveland, TN 37312Sold
- $587,0004 bd3 ba2.9k sqft226 Arthur Ct NW, Cleveland, TN 37312Sold
- $497,5005 bd4 ba2.4k sqft203 Arthur Ln NW, Cleveland, TN 37312Sold
- $399,300-- bd-- ba-- sqft255 King Den Dr NW, Cleveland, TN 37312Off Market
Nearby schools
GreatSchools rating
- 6/10Ernest L Ross Elementary SchoolGrades: 3-5Distance: 1.2 mi
- 4/10Cleveland Middle SchoolGrades: 6-8Distance: 3.1 mi
- 7/10Cleveland High SchoolGrades: 9-12Distance: 2.3 mi
Schools provided by the listing agent
- Middle: Cleveland Middle
- High: Cleveland High
Source: RealTracs MLS as distributed by MLS GRID. This data may not be complete. We recommend contacting the local school district to confirm school assignments for this home.
Get a cash offer in 3 minutes
Find out how much your home could sell for in as little as 3 minutes with a no-obligation cash offer.
Estimated market value
$571,200
Get a cash offer in 3 minutes
Find out how much your home could sell for in as little as 3 minutes with a no-obligation cash offer.
Estimated market value
$571,200
- Tennessee
- Bradley County
- Cleveland
- 37312
- 222 Arthur Ln NW Lot 18
Nearby cities
Nearby neighborhoods
Nearby zip codes
Other Cleveland Topics
