Skip main navigation
Sold
  • Price Unknown

    222 Ashland, Ashland, TX 76712

    3beds
    1,629sqft
    Single Family Residence
    Built in 2015
    0.37 Acres Lot
    $349,700 Zestimate®
    $--/sqft
    $2,159 Estimated rent

    Home value

    $349,700

    $322,000 - $381,000

    $2,159/mo

    Zestimate® history
    Loading
    Loading...

    Owner options

    List your home for rent

    $2,159/mo

    Rent Zestimate®

    Find your next renter with Zillow Rental Manager. Plus, with online applications, you can quickly screen prospective tenants – for free.

    Learn more

    $2,159/mo

    Rent Zestimate®

    Refinance and save

    Refinancing to a lower rate could help reduce your monthly payments and save thousands over the life of the loan.

    See today's rates

    Explore your selling options

    Work with a Zillow partner agent

    Leverage their expertise and Zillow's premium Showcase listings to get your home seen by more buyers.

    Get started

    List with your own agent

    Get your home in front of millions of buyers by listing it on Zillow.

    Learn how to do it

    Sell it yourself

    Take full control of how buyers see your home on Zillow by listing For Sale by Owner (FSBO).

    List your home

    What's special

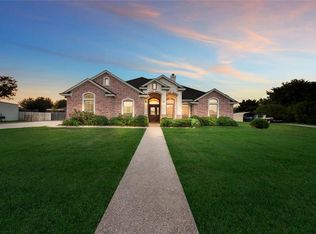
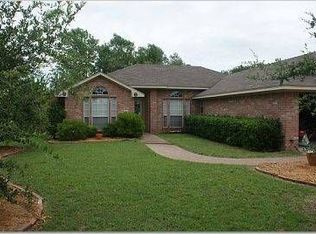
    This Breathtaking Stone Home with metal roof is a true gem, offering both charm and functionality on a spacious .37-acre lot. From the moment you arrive, you are drawn in by the curb appeal and sprawling front porch. Once inside you immediately feel right at home. Featuring an open concept way of life, vaulted wood beamed ceiling, cozy fireplace, recessed lighting and wood doors and trim that highlight the home’s rustic elegance. You will love the substantial kitchen boasting granite counters, breakfast bar island with under cabinet storage, stainless appliances, pantry and views of the back yard. The isolated primary suite is the perfect retreat, with trey ceiling, recessed lighting, dual vanities, a tiled tub and separate tiled walk in shower. Down the hall are 2 additional sizable bedrooms and a full bath featuring dual vanities and a tiled tub/shower. Another benefit of this home includes a spacious utility room with cabinets and a wash sink. You will love the super-sized multi-purpose garage/workshop with a work bench. You will enjoy the also sprawling back patio, fire pit and private wood fenced yard that is ideal for entertaining guests or enjoying peaceful day to day moments with family. Whether you're hosting a gathering on the patio, cooking in the kitchen, or unwinding in your private primary suite, every inch of this home is crafted with you in mind.

    Zillow last checked:

    Listing updated:

    Listed by:

    Jason Rankin 574463,

    Camille Johnson 254-405-6162

    Bought with:

    Brook Dowd

    Brook Ashley Realtors

    Source: NTREIS,MLS#: 228758

    Facts & features

    Interior

    Bedrooms & bathrooms
    • Bedrooms: 3
    • Bathrooms: 2
    • Full bathrooms: 2
    Heating
    • Central, Electric
    Cooling
    • Central Air, Electric
    Appliances
    • Included: Electric Water Heater, Disposal, Microwave
    Features
    • Cable TV, Vaulted Ceiling(s)
    • Flooring: Carpet, Laminate, Tile, Vinyl
    • Windows: Window Coverings
    • Has fireplace: No
    • Fireplace features: None
    Interior area
    • Total interior livable area: 1,629 sqft

    Property

    Parking
    • Total spaces: 2
    • Parking features: Garage Faces Front, Workshop in Garage
    • Garage spaces: 2
    Features
    • Levels: One
    • Stories: 1
    • Patio & porch: Patio, Covered
    • Exterior features: Fire Pit
    • Pool features: None
    • Fencing: Full,Wood,Wrought Iron
    Lot
    • Size: 0.37 Acres
    Details
    • Parcel number: 151302

    Construction

    Type & style
    • Home type: SingleFamily
    • Property subtype: Single Family Residence
    Materials
    • Frame, Rock, Stone
    • Foundation: Slab
    • Roof: Metal
    Condition
    • Year built: 2015

    Utilities & green energy

    • Sewer: None, Septic Tank
    • Utilities for property: Septic Available, Sewer Not Available, Cable Available

    Community & neighborhood

    Location
    • Region: Ashland
    • Subdivision: Western Hills

    Price history

    DateEventPrice
    5/8/2025Sold--
    Source: NTREIS #228758 Report a problem
    3/28/2025Pending sale$357,900$220/sqft
    Source: NTREIS #228758 Report a problem
    3/10/2025Listed for sale$357,900+40.4%$220/sqft
    Source: WMLS #228758 Report a problem
    5/16/2019Sold--
    Source: Agent Provided Report a problem
    4/15/2019Pending sale$255,000$157/sqft
    Source: Bridge Realty #188619 Report a problem
    4/9/2019Listed for sale$255,000$157/sqft
    Source: Bridge Realty #188619 Report a problem

    Public tax history

    YearProperty taxesTax assessment
    2025$2,841 -5.8%$316,930 +3.2%
    2024$3,017 +13.8%$307,242 +10%
    2023$2,651 -21.9%$279,311 +10%
    2022$3,394 -1.8%$253,919 +10%
    2021$3,455 $230,835 +10%
    2020-- $209,850 +5.9%
    2019$3,019 $198,210 +8.1%
    2018$3,019 +1.6%$183,360 +2.4%
    2017$2,973 +1281.8%$179,050 +8%
    2016$215 $165,840 +1445.6%
    2015$215 $10,730
    2014$215 $10,730 +250.5%
    2012-- $3,061
    2011-- $3,061
    2010-- $3,061
    2009-- $3,061
    2008-- $3,061
    2007-- $3,061
    2006-- $3,061 +253.9%
    2005-- $865

    Find assessor info on the county website

    Neighborhood: Willow Grove

    Nearby schools

    GreatSchools rating
    Schools provided by the listing agent
    • Elementary: Speegleville
    • District: Midway ISD

    Source: NTREIS. This data may not be complete. We recommend contacting the local school district to confirm school assignments for this home.