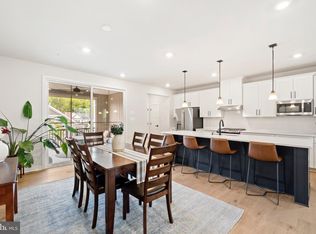
Simply gorgeous End Unit Town Home just one year “young” in Pond’s Edge, a completely sold out community just outside Media Borough. Ponds Edge offers turn-key, town house living in luxurious homes featuring beautiful, high-end finishes. Only the seller’s job relocation makes this stunning home available for sale. The moment you step inside, you'll be greeted by a completely open concept layout combining Living Room, Dining Room and Kitchen. With soaring nine- foot ceilings, recessed lighting and plentiful windows, this space is flooded with natural light, creating a warm and inviting home. There are lovely engineered hardwood floors throughout the entire main floor. The Chef’s Kitchen is a standout, featuring an oversized QUARTZ island, sleek white cabinetry, a stylish herringbone backsplash, premium GE appliances (including a counter depth fridge and double oven!) and a generously sized pantry. Best of all? The delightful covered deck just off the Kitchen complete with a gorgeous built in gas fireplace, perfect for cozy evenings or outdoor entertaining. There is also a Powder Room with a pedestal sink on this floor. Upstairs you’ll discover three Bedrooms, a full Hall Bath with neutral tile and a dedicated Laundry Area with an extra large washer and dryer! While the stairs and hallway are engineered wood, the bedrooms are neutrally carpeted. The Primary Suite is a true retreat, boasting a tray ceiling and an ensuite bath featuring a double vanity, stall shower and elegant ceramic tile. There is also a lovely, large walk-in closet in this room. The lower level provides even more space with a Bonus Room – perfect for a work-from-home Office, Play Room or Home Gym. This level also includes a convenient Powder Room as well as direct access to the two car garage, offering easy entry to and from your home. Best of all is 222 Avalon Drive’s location – tucked away in a quiet, private area of the community with little through traffic. The community gym (including in HOA!) is right across the lane and there is an adorable Playground just around the corner. The WAWA SEPTA rail line is a short distance away, providing easy access to Philadelphia. Media Borough with its many shops and restaurants is a quick drive. Plus you can wak. to the local elementary school! Award-winning Rose Tree Media Schools too. Don’t miss this home offering easy, town home living in an unbeatable location. This is a RELOCATION Sale - please call the listing agent before writing an offer. Note: GPS will take you to the driveway - you can park there. Walk around to the small lane/walkway in front of the home. There is a # sign on front of the house. Overflow parking by playground nearby.
Sold for $635,000
Street View
$635,000
222 Avalon Dr, Media, PA 19063
3beds
2,173sqft
Townhouse
Built in 2023
-- sqft lot
$654,800 Zestimate®
$292/sqft
$3,973 Estimated rent
Home value
$654,800
$589,000 - $733,000
$3,973/mo
Zestimate® history
Owner options
List your home for rent
$3,973/mo
Rent Zestimate®
Find your next renter with Zillow Rental Manager. Plus, with online applications, you can quickly screen prospective tenants – for free.
$3,973/mo
Rent Zestimate®
Refinance and save
$4,583/mo
Est. payment
Refinancing to a lower rate could help reduce your monthly payments and save thousands over the life of the loan.
$4,583/mo
Est. payment
Explore your selling options
Work with a Zillow partner agent
Leverage their expertise and Zillow's premium Showcase listings to get your home seen by more buyers.
Get startedList with your own agent
Get your home in front of millions of buyers by listing it on Zillow.
Learn how to do itSell it yourself
Take full control of how buyers see your home on Zillow by listing For Sale by Owner (FSBO).
List your homeWhat's special
Stylish herringbone backsplashPremium ge appliancesSleek white cabinetryElegant ceramic tileBonus roomPrimary suiteWork-from-home office
Zillow last checked:
Listing updated:
Listed by:
Jeanne Maillet 610-299-5630,
BHHS Fox & Roach-Media
Bought with:
Robin Gordon, AB049690L
BHHS Fox & Roach-Haverford
Karly Giltinan
BHHS Fox & Roach-Haverford
Source: Bright MLS,MLS#: PADE2079318
Facts & features
Interior
Bedrooms & bathrooms
- Bedrooms: 3
- Bathrooms: 4
- Full bathrooms: 2
- 1/2 bathrooms: 2
- Main level bathrooms: 1
Basement
- Area: 0
Heating
- Central, Natural Gas
Cooling
- Central Air, Electric
Appliances
- Included: Gas Water Heater
- Laundry: Upper Level
Features
- Basement: Finished
- Number of fireplaces: 1
Interior area
- Total structure area: 2,173
- Total interior livable area: 2,173 sqft
- Finished area above ground: 2,173
- Finished area below ground: 0
Property
Parking
- Total spaces: 2
- Parking features: Garage Faces Rear, Attached
- Attached garage spaces: 2
Accessibility
- Accessibility features: None
Features
- Levels: Two
- Stories: 2
- Pool features: None
Details
- Additional structures: Above Grade, Below Grade
- Parcel number: 27000400106
- Zoning: RESIDENTIAL
- Special conditions: Standard
Construction
Type & style
- Home type: Townhouse
- Architectural style: Craftsman
- Property subtype: Townhouse
Materials
- Vinyl Siding, Aluminum Siding
- Foundation: Other
Condition
- New construction: No
- Year built: 2023
Utilities & green energy
- Sewer: Public Sewer
- Water: Public
Community & HOA
Community
- Subdivision: Ponds Edge
HOA
- Has HOA: Yes
- HOA fee: $230 monthly
- HOA name: PONDS EDGE
Location
- Region: Media
- Municipality: MIDDLETOWN TWP
Financial & listing details
- Price per square foot: $292/sqft
- Tax assessed value: $513,120
- Annual tax amount: $9,920
- Date on market: 11/13/2024
- Listing agreement: Exclusive Agency
- Inclusions: Washer, Dryer, Fridge All Is As Is Condition.
- Ownership: Fee Simple
Price history
| Date | Event | Price |
|---|---|---|
| 1/28/2025 | Sold | $635,000-1.6%$292/sqft |
Source:  Bright MLS #PADE2079318 Report a problem Bright MLS #PADE2079318 Report a problem | ||
| 1/14/2025 | Pending sale | $645,000$297/sqft |
Source: Bright MLS #PADE2079318 Report a problem | ||
| 1/2/2025 | Contingent | $645,000$297/sqft |
Source: Bright MLS #PADE2079318 Report a problem | ||
| 11/13/2024 | Listed for sale | $645,000$297/sqft |
Source: Bright MLS #PADE2079318 Report a problem | ||
| 9/13/2024 | Listing removed | $3,900$2/sqft |
Source: Zillow Rentals Report a problem | ||
| 9/1/2024 | Price change | $3,900-2.5%$2/sqft |
Source: Zillow Rentals Report a problem | ||
| 8/8/2024 | Listed for rent | $4,000+5.3%$2/sqft |
Source: Zillow Rentals Report a problem | ||
| 12/2/2023 | Listing removed | -- |
Source: Zillow Rentals Report a problem | ||
| 10/25/2023 | Price change | $3,800-5%$2/sqft |
Source: Zillow Rentals Report a problem | ||
| 10/6/2023 | Listed for rent | $3,999$2/sqft |
Source: Zillow Rentals Report a problem | ||
Public tax history
Tax history is unavailable.
Neighborhood: 19063
Nearby homes
- $629,9003 bd3 ba2.1k sqft224 Avalon Dr, Media, PA 19063For Sale
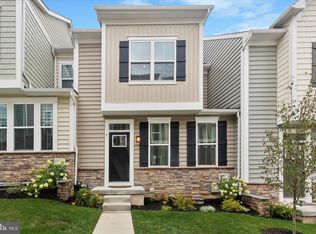
- $605,000-- bd-- ba-- sqft220 Avalon Dr, Media, PA 19063Off Market
- $620,0003 bd3 ba2.1k sqft218 Avalon Dr, Media, PA 19063Sold
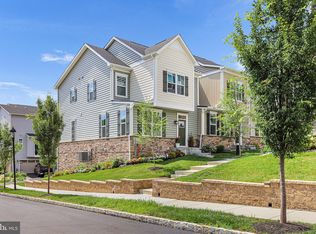
- $660,0003 bd4 ba2.1k sqft240 Avalon Dr, Media, PA 19063Sold
- $835,0004 bd3 ba3.6k sqft212 Riper Rd, Media, PA 19063Off Market
- $831,9004 bd3 ba3.6k sqft216 Riper Rd, Media, PA 19063Off Market
- $861,9004 bd3 ba3.6k sqft218 Riper Rd, Media, PA 19063Off Market
- $847,6004 bd3 ba3.6k sqft210 Riper Rd, Media, PA 19063Off Market
Nearby schools
GreatSchools rating
- 10/10Glenwood El SchoolGrades: K-5Distance: 0.2 mi
- 10/10Springton Lake Middle SchoolGrades: 6-8Distance: 3.6 mi
- 9/10Penncrest High SchoolGrades: 9-12Distance: 1.4 mi
Schools provided by the listing agent
- District: Rose Tree Media
Source: Bright MLS. This data may not be complete. We recommend contacting the local school district to confirm school assignments for this home.
Get a cash offer in 3 minutes
Find out how much your home could sell for in as little as 3 minutes with a no-obligation cash offer.
Estimated market value
$654,800
Get a cash offer in 3 minutes
Find out how much your home could sell for in as little as 3 minutes with a no-obligation cash offer.
Estimated market value
$654,800
- Pennsylvania
- Delaware County
- Media
- 19063
- 222 Avalon Dr
Nearby cities
Nearby neighborhoods
Nearby zip codes
Other Media Topics
