Skip main navigation
Sold for $970,000
  • $970,000

    222 Barred Owl Ln, Boyce, VA 22620

    4beds
    4,011sqft
    Single Family Residence
    Built in 1991
    5.28 Acres Lot
    $988,500 Zestimate®
    $242/sqft
    $4,020 Estimated rent

    Home value

    $988,500

    Estimated sales range

    Not available

    $4,020/mo

    Zestimate® history
    Loading
    Loading...

    Owner options

    List your home for rent

    $4,020/mo

    Rent Zestimate®

    Find your next renter with Zillow Rental Manager. Plus, with online applications, you can quickly screen prospective tenants – for free.

    Learn more

    $4,020/mo

    Rent Zestimate®

    Refinance and save

    $6,668/mo

    Est. payment

    Refinancing to a lower rate could help reduce your monthly payments and save thousands over the life of the loan.

    See today's rates

    $6,668/mo

    Est. payment

    Explore your selling options

    Work with a Zillow partner agent

    Leverage their expertise and Zillow's premium Showcase listings to get your home seen by more buyers.

    Get started

    List with your own agent

    Get your home in front of millions of buyers by listing it on Zillow.

    Learn how to do it

    Sell it yourself

    Take full control of how buyers see your home on Zillow by listing For Sale by Owner (FSBO).

    List your home

    What's special

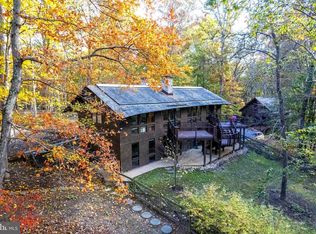
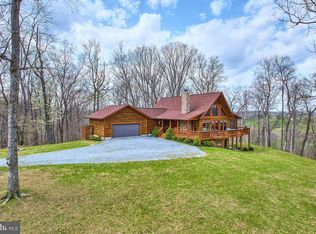
    Spectacular custom-built home set on over 5 private acres with an extraordinary 680 feet of Shenandoah River frontage. A rare opportunity of this caliber comes along once in a lifetime. With three river-rock beaches and direct access for fishing, kayaking, paddleboarding, and rafting, this property embraces the very best of riverfront living. Perched high on a hill, the home captures panoramic views in every direction. The expansive family room features a stone gas fireplace, custom built-ins, and sweeping vistas of the Shenandoah River and Blue Ridge Mountains. The open-concept layout flows into a spacious dining area surrounded by glorious natural scenery. A separate living room offers a wood-burning fireplace and cathedral ceilings, while gleaming hardwood floors enhance much of the main level. The gourmet kitchen is a chef’s dream—complete with soapstone countertops, custom cabinetry, double ovens, a large refrigerator, dishwasher, and an inviting center island ideal for gathering. The home offers 4 generously sized bedrooms, 3 full bathrooms, and 2 half bathrooms. The luxurious primary suite showcases a gas fireplace and breathtaking river views. Its spa-like bath features a claw-foot tub, custom stone-tile shower, and handcrafted dual vanities. All additional bedrooms are well-appointed and enjoy unique views. A dedicated office and separate library provide flexibility and privacy for work, study, or creative pursuits. Outdoor living is exceptional, with large decks overlooking the river—perfect for dining, entertaining, or relaxing by the firepit while listening to the water below. Private pathways meander to the three river beaches. The lower level includes an additional refrigerator, wood bench, and a rough-in for a future bathroom. The oversized two-car garage offers abundant storage, with ample extra parking available. A fenced dog area adds convenience. Located within a gated community that offers a common area with picnic tables, camping sites, and a boat launch. Close to Shenandoah National Park, the Appalachian Trail, and Sky Meadows State Park, as well as numerous wineries, breweries, and dining options. Wildlife is abundant, and the Burwell Van Lennep Foundation ensures the pristine countryside across the river will remain forever protected. A truly remarkable property offering unmatched privacy, natural beauty, and a place to recharge—yet still easily accessible. Exceptional riverfront estates like this are exceedingly rare.

    Zillow last checked:

    Listing updated:

    Listed by:

    Jill Adler 703-470-6557,

    Hunt Country Sotheby's International Realty

    Bought with:

    Cynthia Chen, 02252386637

    Samson Properties

    Source: Bright MLS,MLS#: VACL2006258MLS Logo

    Facts & features

    Interior

    Bedrooms & bathrooms
    • Bedrooms: 4
    • Bathrooms: 5
    • Full bathrooms: 3
    • 1/2 bathrooms: 2
    • Main level bathrooms: 1
    Primary bedroom
    • Features: Fireplace - Gas, Flooring - HardWood
    • Level: Upper
    • Area: 380 Square Feet
    • Dimensions: 19 X 20
    Bedroom 2
    • Features: Flooring - Carpet
    • Level: Upper
    • Area: 187 Square Feet
    • Dimensions: 11 X 17
    Bedroom 3
    • Features: Flooring - HardWood
    • Level: Upper
    • Area: 160 Square Feet
    • Dimensions: 10 X 16
    Bedroom 4
    • Features: Flooring - HardWood
    • Level: Upper
    • Area: 240 Square Feet
    • Dimensions: 15 X 16
    Basement
    • Features: Flooring - Concrete
    • Level: Lower
    Dining room
    • Features: Flooring - HardWood
    • Level: Main
    • Area: 285 Square Feet
    • Dimensions: 15 X 19
    Family room
    • Features: Flooring - HardWood, Fireplace - Gas
    • Level: Main
    • Area: 432 Square Feet
    • Dimensions: 18 X 24
    Kitchen
    • Features: Flooring - HardWood
    • Level: Main
    • Area: 285 Square Feet
    • Dimensions: 15 X 19
    Library
    • Features: Flooring - HardWood
    • Level: Upper
    Living room
    • Features: Flooring - HardWood, Fireplace - Wood Burning
    • Level: Main
    • Area: 195 Square Feet
    • Dimensions: 13 X 15
    Office
    • Features: Flooring - Carpet
    • Level: Upper
    • Area: 135 Square Feet
    • Dimensions: 9 X 15
    Other
    • Features: Flooring - Other
    • Level: Main
    Heating
    • Forced Air, Heat Pump, Zoned, Electric
    Cooling
    • Central Air, Heat Pump, Programmable Thermostat, Zoned, Electric
    Appliances
    • Included: Cooktop, Dishwasher, Extra Refrigerator/Freezer, Ice Maker, Microwave, Double Oven, Oven, Refrigerator, Washer, Water Heater, Water Treat System, Electric Water Heater
    • Laundry: Dryer In Unit, Upper Level, Washer In Unit
    Features
    • Breakfast Area, Built-in Features, Crown Molding, Formal/Separate Dining Room, Open Floorplan, Kitchen Island, Kitchen - Country, Primary Bath(s), Recessed Lighting, Upgraded Countertops, Ceiling Fan(s)
    • Flooring: Hardwood, Carpet, Ceramic Tile, Wood
    • Windows: Insulated Windows
    • Basement: Combination,Exterior Entry,Workshop
    • Number of fireplaces: 3
    • Fireplace features: Glass Doors, Gas/Propane, Wood Burning
    Interior area
    • Total structure area: 4,311
    • Total interior livable area: 4,011 sqft
    • Finished area above ground: 4,011
    • Finished area below ground: 0

    Property

    Parking
    • Total spaces: 2
    • Parking features: Storage, Garage Faces Front, Garage Door Opener, Oversized, Gravel, Attached, Driveway
    • Attached garage spaces: 2
    • Has uncovered spaces: Yes
    Accessibility
    • Accessibility features: None
    Features
    • Levels: Three
    • Stories: 3
    • Patio & porch: Patio, Deck
    • Exterior features: Extensive Hardscape, Satellite Dish, Storage, Stone Retaining Walls
    • Pool features: None
    • Has view: Yes
    • View description: River, Trees/Woods
    • Has water view: Yes
    • Water view: River
    • Waterfront features: River, Fishing Allowed, Canoe/Kayak, Boat - Powered, Private Access
    • Body of water: Shenandoah River
    • Frontage length: Water Frontage Ft: 680
    Lot
    • Size: 5.28 Acres
    • Features: Backs to Trees, Front Yard, Landscaped, Secluded, Wooded, Sloped, Mountainous, Hunting Available
    Details
    • Additional structures: Above Grade, Below Grade, Outbuilding
    • Parcel number: 31184
    • Zoning: FOC
    • Special conditions: Standard

    Construction

    Type & style
    • Home type: SingleFamily
    • Architectural style: Craftsman
    • Property subtype: Single Family Residence
    Materials
    • Cedar, Stone
    • Foundation: Permanent
    • Roof: Architectural Shingle,Shake
    Condition
    • Excellent
    • New construction: No
    • Year built: 1991
    • Major remodel year: 2017

    Utilities & green energy

    • Sewer: Septic = # of BR
    • Water: Private, Well
    • Utilities for property: Propane

    Community & neighborhood

    Location
    • Region: Boyce
    • Subdivision: Calmes Neck Estates

    HOA & financial

    HOA
    • Has HOA: Yes
    • HOA fee: $1,107 annually
    • Amenities included: Boat Ramp, Common Grounds, Gated, Picnic Area
    • Services included: Common Area Maintenance, Road Maintenance
    • Association name: CALMES NECK PROPERTY OWNERS ASSOCIATION

    Other

    Other facts
    • Listing agreement: Exclusive Right To Sell
    • Listing terms: Cash,Contract,Conventional,FHA,VA Loan
    • Ownership: Fee Simple
    • Road surface type: Stone, Gravel

    Price history

    DateEventPrice
    2/13/2026Sold$970,000+3.2%$242/sqft
    Source: Bright MLS #VACL2006258 Report a problem
    12/15/2025Contingent$939,900$234/sqft
    Source: Bright MLS #VACL2006258 Report a problem
    12/5/2025Listed for sale$939,900$234/sqft
    Source: Bright MLS #VACL2006258 Report a problem
    12/2/2025Listing removed$939,900$234/sqft
    Source: Bright MLS #VACL2006052 Report a problem
    11/10/2025Price change$939,900-2%$234/sqft
    Source: Bright MLS #VACL2006052 Report a problem
    10/29/2025Price change$959,000-1.6%$239/sqft
    Source: Bright MLS #VACL2006052 Report a problem
    10/1/2025Price change$975,000-2%$243/sqft
    Source: Bright MLS #VACL2006052 Report a problem
    9/11/2025Listed for sale$995,000+22.5%$248/sqft
    Source: Bright MLS #VACL2006052 Report a problem
    9/16/2022Sold$812,500-6.1%$203/sqft
    Source: Bright MLS #VACL2001288 Report a problem
    8/22/2022Pending sale$865,000$216/sqft
    Source: Bright MLS #VACL2001288 Report a problem
    8/19/2022Contingent$865,000$216/sqft
    Source: Bright MLS #VACL2001288 Report a problem
    8/12/2022Listed for sale$865,000+34.1%$216/sqft
    Source: Bright MLS #VACL2001288 Report a problem
    11/16/2017Sold$645,000$161/sqft
    Source: Agent Provided Report a problem

    Public tax history

    YearProperty taxesTax assessment
    2025$3,637 -2.3%$806,500 +30%
    2024$3,723 $620,500
    2023$3,723 -1.6%$620,500
    2022$3,785 $620,500
    2021$3,785 +0.5%$620,500
    2020$3,767 $620,500 +12.2%
    2019$3,767 $553,000 +4.2%
    2018-- $530,500
    2017-- $530,500
    2016-- $530,500 -10%
    2015-- $589,200
    2014-- $589,200
    2013-- $589,200
    2012-- $589,200
    2011-- $589,200
    2010-- $589,200 -7.6%
    2009-- $637,800 +10.8%
    2008-- $575,800 +1.1%
    2007-- $569,700 +160.1%
    2006-- $219,000
    2005-- $219,000
    2004-- $219,000
    2003-- $219,000
    2002-- $219,000

    Find assessor info on the county website

    Neighborhood: 22620

    Nearby schools

    GreatSchools rating
    Schools provided by the listing agent
    • District: Clarke County Public Schools

    Source: Bright MLS. This data may not be complete. We recommend contacting the local school district to confirm school assignments for this home.

    Get a cash offer in 3 minutes
    Find out how much your home could sell for in as little as 3 minutes with a no-obligation cash offer.
    Estimated market value
    $988,500
    Get a cash offer in 3 minutes
    Find out how much your home could sell for in as little as 3 minutes with a no-obligation cash offer.
    Estimated market value
    $988,500