222 Bayne Road in Haslet, Texas is a 4.13-acre property with no HOA, fully fenced with gated entry, a 7 car garage, and three completely separate living spaces under one ownership, ideal for multi generational living or income producing assets. Most homes force you to choose between space, location, and flexibility. This one does not. Located on the Alliance side of Haslet, keeping you out of the heavy traffic areas.
The main house is 4 bedrooms, 2.5 bathrooms, and 2 fireplaces. The kitchen has an oversized island, double ovens, walk-in pantry, and dual sinks. The primary bedroom on the first floor, includes a fireplace, jetted tub, double vanities, separate shower, and custom closet system. The second floor bedrooms are spacious, with built in features and the fourth bedroom features a walk out balcony for those amazing Texas sunsets.
The second structure is a full guest home with vaulted ceilings and beautiful natural wood beams, a stone fireplace, and a complete kitchen. The third is an apartment-style suite with its own kitchen, living area, and bedroom. Both are fully functional as independent residences.
This setup is functionally for many different living and investment situations. It works for buyers who want rental income to offset a mortgage. It works for blended families, adult children returning home, or anyone who needs a dedicated workspace or studio separate from the main home. It also works for horse owners as the property allows animals, has room in the shop for horse stalls, includes a private irrigation well and is fully fenced, with pasture.
Outside there is an in-ground fiberglass pool, covered outdoor kitchen, fire pit, and a 7 car garage.
The property is 2 miles from Highway 287, roughly 13 minutes to Downtown Fort Worth, 30 minutes to Denton, and close to DFW international airport. No HOA. Low Property Taxes.
Buyer and Buyer's Agent to verify all information.
Sold
Price Unknown
222 Bayne Rd, Haslet, TX 76052
5beds
4,212sqft
Single Family Residence
Built in 2010
4.13 Acres Lot
$1,248,200 Zestimate®
$--/sqft
$5,113 Estimated rent
Home value
$1,248,200
$1.16M - $1.34M
$5,113/mo
Zestimate® history
Owner options
List your home for rent
$5,113/mo
Rent Zestimate®
Find your next renter with Zillow Rental Manager. Plus, with online applications, you can quickly screen prospective tenants – for free.
$5,113/mo
Rent Zestimate®
Refinance and save
Refinancing to a lower rate could help reduce your monthly payments and save thousands over the life of the loan.
Explore your selling options
Work with a Zillow partner agent
Leverage their expertise and Zillow's premium Showcase listings to get your home seen by more buyers.
Get startedList with your own agent
Get your home in front of millions of buyers by listing it on Zillow.
Learn how to do itSell it yourself
Take full control of how buyers see your home on Zillow by listing For Sale by Owner (FSBO).
List your homeWhat's special
In-ground fiberglass poolCovered outdoor kitchenJetted tubPrivate irrigation wellCustom closet systemDouble ovensBeautiful natural wood beams
Zillow last checked:
Listing updated:
Listed by:
Curtis Rose 0749910 859-358-9304,
Serhant Texas, LLC 346-310-4739
Bought with:
Joseph Costa, 0775442
Jason Mitchell Real Estate Texas
Source: NTREIS,MLS#: 21206090
Facts & features
Interior
Bedrooms & bathrooms
- Bedrooms: 5
- Bathrooms: 5
- Full bathrooms: 3
- 1/2 bathrooms: 2
Primary bedroom
- Features: Closet Cabinetry, Ceiling Fan(s), Dual Sinks, Double Vanity, En Suite Bathroom, Jetted Tub, Walk-In Closet(s)
- Level: First
- Dimensions: 15 x 12
Bedroom
- Features: Built-in Features
- Level: Second
- Dimensions: 12 x 11
Bedroom
- Features: Built-in Features
- Level: Second
- Dimensions: 15 x 12
Bedroom
- Features: Ceiling Fan(s), Walk-In Closet(s)
- Level: Second
- Dimensions: 15 x 9
Bedroom
- Features: Ceiling Fan(s)
- Level: Second
- Dimensions: 15 x 11
Bonus room
- Features: Built-in Features, Dual Sinks, Double Vanity, En Suite Bathroom, Garden Tub/Roman Tub, Jetted Tub
- Level: First
- Dimensions: 15 x 15
Dining room
- Level: First
- Dimensions: 22 x 11
Kitchen
- Features: Breakfast Bar, Built-in Features, Eat-in Kitchen, Granite Counters, Kitchen Island, Pantry, Stone Counters, Sink
- Level: First
- Dimensions: 22 x 17
Living room
- Features: Built-in Features, Ceiling Fan(s), Fireplace
- Level: First
- Dimensions: 20 x 17
Media room
- Features: Built-in Features
- Level: First
- Dimensions: 20 x 13
Utility room
- Features: Built-in Features, Linen Closet, Utility Sink
- Level: First
- Dimensions: 10 x 9
Heating
- Central, Electric, Propane
Cooling
- Central Air, Ceiling Fan(s), Electric, Zoned
Appliances
- Included: Built-In Refrigerator, Double Oven, Dishwasher, Electric Cooktop, Electric Oven, Electric Range, Disposal, Microwave, Refrigerator
- Laundry: Washer Hookup, Electric Dryer Hookup, Laundry in Utility Room
Features
- Built-in Features, Eat-in Kitchen, Granite Counters, High Speed Internet, In-Law Floorplan, Kitchen Island, Pantry, Vaulted Ceiling(s), Walk-In Closet(s)
- Flooring: Carpet, Ceramic Tile, Hardwood, Tile, Wood
- Has basement: No
- Number of fireplaces: 2
- Fireplace features: Blower Fan, Decorative, Gas, Gas Log, Gas Starter, Living Room, Masonry, Primary Bedroom, Metal, Raised Hearth, Stone
Interior area
- Total interior livable area: 4,212 sqft
Property
Parking
- Total spaces: 7
- Parking features: Additional Parking, Circular Driveway, Concrete, Covered, Direct Access, Driveway, Electric Gate, Guest, Gated, Lighted, Garage Faces Rear
- Attached garage spaces: 7
Features
- Levels: Two
- Stories: 2
- Patio & porch: Awning(s), Deck, Balcony, Covered
- Exterior features: Awning(s), Basketball Court, Balcony, Barbecue, Fire Pit, Garden, Outdoor Grill, Private Entrance, Rain Gutters
- Has private pool: Yes
- Pool features: Fenced, In Ground, Outdoor Pool, Pool, Private
- Fencing: Full,Gate,Metal
Lot
- Size: 4.13 Acres
- Features: Acreage, Back Yard, Cleared, Lawn, Landscaped, Pasture, Sprinkler System, Few Trees
Details
- Additional structures: Second Garage, Garage(s), Guest House, Other, Pergola, Residence, Shed(s), Workshop, Barn(s), Stable(s)
- Parcel number: 05142970
Construction
Type & style
- Home type: SingleFamily
- Architectural style: Detached
- Property subtype: Single Family Residence
Materials
- Brick
- Foundation: Slab
- Roof: Composition,Shingle
Condition
- Year built: 2010
Utilities & green energy
- Sewer: Aerobic Septic
- Water: Well
- Utilities for property: Cable Available, Electricity Available, Electricity Connected, Septic Available, Separate Meters, Water Available
Community & HOA
Community
- Security: Security System Owned, Security System, Carbon Monoxide Detector(s), Smoke Detector(s), Security Lights
- Subdivision: White Hugh Estates
HOA
- Has HOA: No
Location
- Region: Haslet
Financial & listing details
- Tax assessed value: $616,000
- Annual tax amount: $8,120
- Date on market: 3/12/2026
- Cumulative days on market: 125 days
- Listing terms: Cash,Conventional,FHA,VA Loan
- Exclusions: Mineral rights can be negotiated
Price history
| Date | Event | Price |
|---|---|---|
| 8/1/2026 | Sold | -- |
Source: NTREIS #21206090 Report a problem | ||
| 7/23/2026 | Pending sale | $1,395,000$331/sqft |
Source: NTREIS #21206090 Report a problem | ||
| 7/15/2026 | Contingent | $1,395,000$331/sqft |
Source: NTREIS #21206090 Report a problem | ||
| 6/29/2026 | Price change | $1,395,000-2.9%$331/sqft |
Source: NTREIS #21206090 Report a problem | ||
| 3/12/2026 | Listed for sale | $1,437,000-4.2%$341/sqft |
Source: NTREIS #21206090 Report a problem | ||
| 1/5/2026 | Listing removed | $1,499,900$356/sqft |
Source: NTREIS #20942467 Report a problem | ||
| 7/17/2025 | Price change | $1,499,900-10.5%$356/sqft |
Source: NTREIS #20942467 Report a problem | ||
| 5/23/2025 | Listed for sale | $1,674,990+116.1%$398/sqft |
Source: NTREIS #20942467 Report a problem | ||
| 7/11/2018 | Listing removed | $775,000$184/sqft |
Source: Infinit Realty Group, Inc #13858776 Report a problem | ||
| 6/28/2018 | Pending sale | $775,000$184/sqft |
Source: Infinit Realty Group, Inc #13858776 Report a problem | ||
| 6/8/2018 | Listed for sale | $775,000$184/sqft |
Source: Infinit Realty Group, Inc #13858776 Report a problem | ||
Public tax history
| Year | Property taxes | Tax assessment |
|---|---|---|
| 2025 | $3,581 -15.4% | $616,000 -11% |
| 2024 | $4,233 +21.1% | $692,329 +22.1% |
| 2023 | $3,496 -14.3% | $566,803 -6.2% |
| 2022 | $4,078 +8.3% | $604,569 +16.7% |
| 2021 | $3,765 -1.6% | $518,246 -3.7% |
| 2020 | $3,826 -4.5% | $538,343 |
| 2019 | $4,007 +342.8% | $538,343 +7.9% |
| 2018 | $905 -91.3% | $499,125 -20.7% |
| 2017 | $10,358 +12.9% | $629,669 +32.6% |
| 2016 | $9,171 +7.7% | $475,000 +26.7% |
| 2015 | $8,513 | $375,000 |
| 2014 | $8,513 | $375,000 |
| 2013 | -- | $375,000 |
| 2012 | -- | $375,000 |
| 2011 | -- | $375,000 +11.9% |
| 2010 | -- | $335,000 +17.5% |
| 2009 | -- | $285,200 -4.6% |
| 2008 | -- | $299,100 +33% |
| 2007 | -- | $224,829 -13.1% |
| 2006 | -- | $258,701 -7.3% |
| 2005 | -- | $279,196 +26.4% |
| 2004 | -- | $220,937 -11.3% |
| 2003 | -- | $249,200 -9.1% |
| 2002 | -- | $274,000 +47.2% |
| 2001 | -- | $186,200 -3.6% |
| 2000 | -- | $193,060 |
Find assessor info on the county website
Neighborhood: 76052
Nearby homes
- $798,9003 bd2 ba2.1k sqft220 Bayne Rd, Haslet, TX 76052Off Market
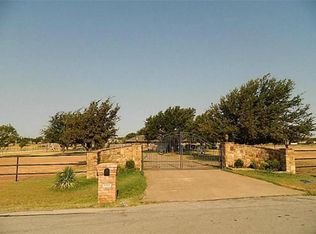
- $245,200-- bd-- ba-- sqft224 Bayne Rd, Haslet, TX 76052Off Market
- $384,0194 bd3 ba1.8k sqft227 Bayne Rd, Haslet, TX 76052Off Market
- $205,200-- bd-- ba-- sqft2203 Virginia Ln, Haslet, TX 76052Off Market
- $672,0003 bd2 ba1.8k sqft226 Bayne Rd, Haslet, TX 76052Off Market
- $--3 bd2 ba2k sqft212 Bayne Rd, Haslet, TX 76052Sold
- $951,1003 bd3 ba1.7k sqft2205 Virginia Ln, Haslet, TX 76052Off Market
- $54,000-- bd-- ba-- sqft223 Bayne Rd, Haslet, TX 76052Off Market
Nearby schools
GreatSchools rating
- 8/10Haslet Elementary SchoolGrades: PK-5Distance: 2.4 mi
- 7/10CW Worthington Middle SchoolGrades: 6-8Distance: 2 mi
- 7/10V R Eaton High SchoolGrades: 9-12Distance: 3.1 mi
Schools provided by the listing agent
- Elementary: Haslet
- Middle: CW Worthington
- High: Eaton
- District: Northwest ISD
Source: NTREIS. This data may not be complete. We recommend contacting the local school district to confirm school assignments for this home.
Get a cash offer in 3 minutes
Find out how much your home could sell for in as little as 3 minutes with a no-obligation cash offer.
Estimated market value
$1,248,200
Get a cash offer in 3 minutes
Find out how much your home could sell for in as little as 3 minutes with a no-obligation cash offer.
Estimated market value
$1,248,200
- Texas
- Tarrant County
- Haslet
- 76052
- 222 Bayne Rd
