Skip main navigation
Closed
  • $354,999

    222 Beacon Pl, Munster, IN 46321

    3beds
    3,028sqft
    Single Family Residence
    Built in 1949
    6,372.83 Square Feet Lot
    $355,600 Zestimate®
    $117/sqft
    $2,975 Estimated rent

    Home value

    $355,600

    $334,000 - $377,000

    $2,975/mo

    Zestimate® history
    Loading
    Loading...

    Owner options

    List your home for rent

    $2,975/mo

    Rent Zestimate®

    Find your next renter with Zillow Rental Manager. Plus, with online applications, you can quickly screen prospective tenants – for free.

    Learn more

    $2,975/mo

    Rent Zestimate®

    Refinance and save

    $2,232/mo

    Est. payment

    Refinancing to a lower rate could help reduce your monthly payments and save thousands over the life of the loan.

    See today's rates

    $2,232/mo

    Est. payment

    Explore your selling options

    Work with a Zillow partner agent

    Leverage their expertise and Zillow's premium Showcase listings to get your home seen by more buyers.

    Get started

    List with your own agent

    Get your home in front of millions of buyers by listing it on Zillow.

    Learn how to do it

    Sell it yourself

    Take full control of how buyers see your home on Zillow by listing For Sale by Owner (FSBO).

    List your home

    What's special

    Finished basementCozy fireplaceSecond fireplaceMassive great roomFully fenced double lotFinished laundry roomDry bar
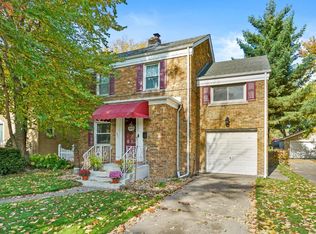
    Welcome to this beautifully maintained brick two-story in the highly desirable Munster area--where charm, space, and location come together effortlessly. Step inside to a bright and inviting living room featuring gleaming hardwood floors, a cozy fireplace, and a large picture window that fills the space with natural light. The hardwood continues into the formal dining room, creating the perfect setting for gatherings and entertaining. The bright and functional kitchen offers abundant cabinetry and counter space, complemented by newer waterproof laminate flooring and a sunny breakfast nook--ideal for everyday living. The showstopper? A massive great room complete with a second fireplace, dry bar, and additional storage--perfect for hosting, relaxing, or creating your dream hangout space. Upstairs, you'll find a spacious primary bedroom with double closets, two generously sized additional bedrooms, and a full bathroom featuring a jetted tub for ultimate relaxation. The finished basement adds even more versatility, offering a second living area, office or workout space, a finished laundry room, and a full bathroom with a stand-up shower and an impressive jetted tub. Freshly painted with brand-new carpeting, this level feels clean, updated, and move-in ready. Step outside through sliding doors to a fully fenced double lot--perfect for entertaining or unwinding--complete with a paver patio and a storage shed with a new floor. All of this in a prime location with easy access to Chicago--making your commute a breeze.

    Zillow last checked:

    Listing updated:

    Listed by:

    Marlana Joshevska,

    Banga Realty, LLC 219-661-7528

    Bought with:

    Kristen Doyle, RB18001976

    Redfin

    Source: NIRA as distributed by MLS GRID,MLS#: 835826MLS Logo

    Facts & features

    Interior

    Bedrooms & bathrooms
    • Bedrooms: 3
    • Bathrooms: 3
    • Full bathrooms: 2
    • 1/2 bathrooms: 1
    Primary bedroom
    • Level: Upper
    • Area: 186
    • Dimensions: 15.5 x 12.0
    Bedroom 2
    • Level: Upper
    • Area: 153.12
    • Dimensions: 13.2 x 11.6
    Bedroom 3
    • Level: Upper
    • Area: 115.2
    • Dimensions: 12.0 x 9.6
    Bonus room
    • Level: Main
    • Area: 576
    • Dimensions: 24.0 x 24.0
    Dining room
    • Level: Main
    • Area: 76.8
    • Dimensions: 9.6 x 8.0
    Kitchen
    • Level: Main
    • Area: 120
    • Dimensions: 12.0 x 10.0
    Laundry
    • Level: Basement
    • Area: 91
    • Dimensions: 13.0 x 7.0
    Living room
    • Level: Main
    • Area: 212.5
    • Dimensions: 17.0 x 12.5
    Other
    • Level: Basement
    • Area: 192.66
    • Dimensions: 16.9 x 11.4
    Heating
    • Forced Air
    Appliances
    • Included: Dryer, Washer, Stainless Steel Appliance(s), Refrigerator, Microwave, Dishwasher
    • Laundry: Gas Dryer Hookup, Washer Hookup, Lower Level
    Features
    • Cathedral Ceiling(s), Country Kitchen, Open Floorplan, Eat-in Kitchen, Entrance Foyer, Ceiling Fan(s)
    • Windows: Blinds
    • Basement: Partially Finished,Storage Space
    • Number of fireplaces: 1
    • Fireplace features: Living Room
    Interior area
    • Total structure area: 3,028
    • Total interior livable area: 3,028 sqft
    • Finished area above ground: 2,244

    Property

    Parking
    • Parking features: Alley Access, On Street, Driveway
    • Has uncovered spaces: Yes
    Features
    • Levels: Two
    • Patio & porch: Patio
    • Exterior features: Private Yard
    • Pool features: None
    • Fencing: Back Yard
    • Has view: Yes
    • View description: Neighborhood
    Lot
    • Size: 6,372 sqft
    • Features: Back Yard, Private, Landscaped, Front Yard, Few Trees
    Details
    • Parcel number: 450613378006000027
    • Zoning description: residential
    • Special conditions: None

    Construction

    Type & style
    • Home type: SingleFamily
    • Property subtype: Single Family Residence
    Condition
    • New construction: No
    • Year built: 1949

    Utilities & green energy

    • Sewer: Public Sewer
    • Water: Public
    • Utilities for property: Cable Connected, Water Connected, Sewer Connected, Natural Gas Connected, Electricity Connected

    Community & neighborhood

    Location
    • Region: Munster
    • Subdivision: Hollywood Manor

    Other

    Other facts
    • Listing agreement: Exclusive Right To Sell
    • Listing terms: Cash,VA Loan,FHA,Conventional

    Price history

    DateEventPrice
    6/5/2026Sold$354,999-2.7%$117/sqft
    Source: NIRA as distributed by MLS GRID #835826 Report a problem
    5/16/2026Pending sale$364,999$121/sqft
    Source: NIRA as distributed by MLS GRID #835826 Report a problem
    5/9/2026Listed for sale$364,999$121/sqft
    Source: NIRA as distributed by MLS GRID #835826 Report a problem
    4/16/2026Pending sale$364,999$121/sqft
    Source: NIRA as distributed by MLS GRID #835826 Report a problem
    3/21/2026Listed for sale$364,999+10.6%$121/sqft
    Source: NIRA as distributed by MLS GRID #835826 Report a problem
    4/19/2022Sold$330,000-2.9%$109/sqft
    Source: NIRA as distributed by MLS GRID #508478 Report a problem
    3/10/2022Listed for sale$340,000$112/sqft
    Source: NIRA as distributed by MLS GRID #508478 Report a problem

    Public tax history

    YearProperty taxesTax assessment
    2025$4,115 +5%$347,400 +10%
    2024$3,919 +23.1%$315,700 +4.6%
    2023$3,184 +9.4%$301,900 +24.3%
    2022$2,910 +3.5%$242,900 +9.2%
    2021$2,811 +4.6%$222,400 +3.5%
    2020$2,688 -11.1%$214,800 +1.8%
    2019$3,022 +2.2%$211,100 +4.2%
    2018$2,955 +9.9%$202,500 +2.3%
    2017$2,689 $198,000 +3%
    2016$2,689 -5.4%$192,300 -2.2%
    2014$2,844 +3.9%$196,700 +1.7%
    2013$2,738 -2.8%$193,400 -3.5%
    2012$2,818 -11.1%$200,500 -6%
    2011$3,171 -0.2%$213,200 -4.9%
    2010$3,178 $224,100 -4%
    2009-- $233,400 +9.7%
    2007-- $212,700 +16%
    2006-- $183,300
    2005-- $183,300
    2004-- $183,300 +274.8%
    2003-- $48,900 -3.9%
    2002-- $50,900 +200.5%
    2001-- $16,940

    Find assessor info on the county website

    Neighborhood: 46321

    Nearby schools

    GreatSchools rating
    Schools provided by the listing agent
    • High: Munster High School

    Source: NIRA as distributed by MLS GRID. This data may not be complete. We recommend contacting the local school district to confirm school assignments for this home.

    Get a cash offer in 3 minutes
    Find out how much your home could sell for in as little as 3 minutes with a no-obligation cash offer.
    Estimated market value
    $355,600
    Get a cash offer in 3 minutes
    Find out how much your home could sell for in as little as 3 minutes with a no-obligation cash offer.
    Estimated market value
    $355,600