Skip main navigation
Off market
  • $4,344,000

    222 Beauty Berry Ct, Johns Island, SC 29455

    3beds
    3,154sqft
    SingleFamily
    Built in 2005
    0.34 Acres Lot
    $4,344,000 Zestimate®
    $1,377/sqft
    $6,576 Estimated rent

    Home value

    $4,344,000

    $3.82M - $4.95M

    $6,576/mo

    Zestimate® history
    Loading
    Loading...

    Owner options

    List your home for rent

    $6,576/mo

    Rent Zestimate®

    Find your next renter with Zillow Rental Manager. Plus, with online applications, you can quickly screen prospective tenants – for free.

    Learn more

    $6,576/mo

    Rent Zestimate®

    Refinance and save

    $19,560/mo

    Est. payment

    Refinancing to a lower rate could help reduce your monthly payments and save thousands over the life of the loan.

    See today's rates

    $19,560/mo

    Est. payment

    Explore your selling options

    Work with a Zillow partner agent

    Leverage their expertise and Zillow's premium Showcase listings to get your home seen by more buyers.

    Get started

    List with your own agent

    Get your home in front of millions of buyers by listing it on Zillow.

    Learn how to do it

    Sell it yourself

    Take full control of how buyers see your home on Zillow by listing For Sale by Owner (FSBO).

    List your home

    What's special

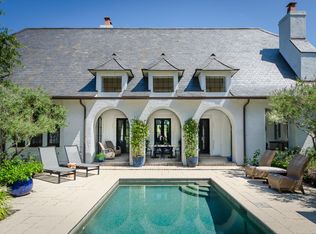
    Selected as Coastal Living magazine's 2005 Cottage Retreat, this fabulous Cassique home with separate cottage/guest suite is nestled within Cassique--among Kiawah Island's most private Club communities. Professionally decorated by Jackie Lanham, the home's understated, elegant esthetic offers supreme comfort. The private Cassique Clubhouse is your gateway to all of Kiawah Island's world-class amenities, including championship golf, Tom Colicchio-inspired dining, social club rooms, and the Golf shop. The nearby Sports Pavilion features a family-oriented pool complex, four clay tennis courts, a squash court, and aerobics studio, and state-of-the-art fitness center for health and recreation. Inspired by the Arts and Crafts movement, the home's open floor plan focuses around a central courtyard with soothing lap pool that serves as an outdoor sanctuary that can be enjoyed year-round. Complete with comfortable seating, limestone columns and pilasters, shaded loggia with copper lanterns, water features, raised brick garden, and shimmering glass tiled pool, the open-air patio space offers a wonderful flow for entertaining. The home's front doors spill inside to a spacious loggia that was inspired by Charleston's signature single houses, the entry space is airy and welcoming. Luxurious, yet relaxed interiors are indicative of the English style and feature tongue and groove poplar boards, vaulted beamed ceilings, textured stucco walls, and French limestone flooring. The great room with towering 14-foot beamed ceilings and cast limestone fireplace is surrounded by 10-foot painted Henselstone windows and French doors that open out to the courtyard and pool. The professional grade kitchen--both beautiful and functional--features 10-foot ceilings, painted inset cabinetry with recessed panels, satin nickel pulls, honed granite counters, top-tier Viking stainless steel appliances, and an antique tailor's table that serves as the center island. Floor-to-ceiling seeded glass sliding pocket doors offer a beautiful focal point that can be effortlessly used to sequester the kitchen. The luxurious master suite offers 10-foot ceilings, floor-to-ceiling windows, and private access out to the courtyard. The light-filled bedroom offers ample space for a sitting area, a generously sized walk-in closet, and a luxurious private bath with marble-topped dual vanities, shiplap wainscoting, high-set clerestory windows, marble walk-in shower with bench, and Waterworks soaking tub set on river rocks. Two additional bedroom suites--including a private guest suite with decorative roundel window overlooking the courtyard--offer privacy and space, mulled windows, large closets, and marble-appointed baths with hand planed, distressed cherry vanities. Offered furnished, additional features of the beautiful home include a spacious finished first floor laundry room with custom cabinetry and work space, two-car garage that is temperature controlled and dehumidified, additional private guest parking (unique to this property), exterior sloping buttresses, Henselstone windows, and copper guttering.

    This property is off market, which means it's not currently listed for sale or rent on Zillow. This may be different from what's available on other websites or public sources.

    Facts & features

    Interior

    Bedrooms & bathrooms
    • Bedrooms: 3
    • Bathrooms: 4
    • Full bathrooms: 3
    • 1/2 bathrooms: 1
    Heating
    • Heat pump
    Features
    • Has fireplace: Yes
    Interior area
    • Total interior livable area: 3,154 sqft

    Property

    Parking
    • Parking features: Garage - Attached
    Features
    • Exterior features: Stucco
    Lot
    • Size: 0.34 Acres
    Details
    • Parcel number: 2050000079

    Construction

    Type & style
    • Home type: SingleFamily
    • Architectural style: Conventional
    Condition
    • Year built: 2005

    Community & HOA

    Location
    • Region: Johns Island

    Financial & listing details

    • Price per square foot: $1,377/sqft
    • Tax assessed value: $3,527,400
    • Annual tax amount: $34,301

    Price history

    DateEventPrice
    12/22/2017Sold$1,950,000-2.3%$618/sqft
    Source: Public Record Report a problem
    9/30/2017Price change$1,995,000-9.1%$633/sqft
    Source: Kiawah Island Real Estate #a09d000000AoPRyAAN Report a problem
    3/23/2016Listed for sale$2,195,000-26.7%$696/sqft
    Source: Kiawah Island Real Estate #a09d000000AoPRyAAN Report a problem
    8/14/2007Sold$2,995,000$950/sqft
    Source: Public Record Report a problem

    Public tax history

    YearProperty taxesTax assessment
    2025$34,301 +10.7%$146,620 +15%
    2024$30,975 +3.7%$127,500
    2023$29,883 +3.6%$127,500
    2022$28,837 +1.2%$127,500
    2021$28,502 +1.4%$127,500
    2020$28,106 $127,500 +9%
    2019$28,106 $117,000 +8%
    2017$28,106 +18.5%$108,320
    2016$23,723 +4.1%$108,320
    2015$22,795 +5.7%$108,320
    2014$21,561 --
    2011$21,561 -29.6%--
    2010$30,617 +0%$159,000
    2009$30,610 -8.3%$159,000 -11.5%
    2008$33,374 +63.1%$179,700 +47.9%
    2006$20,457 +805.2%$121,500 +800%
    2005$2,260 $13,500
    Find assessor info on the county website

    Neighborhood: 29455

    Nearby schools

    GreatSchools rating
    Get a cash offer in 3 minutes
    Find out how much your home could sell for in as little as 3 minutes with a no-obligation cash offer.
    Estimated market value
    $4,344,000
    Get a cash offer in 3 minutes
    Find out how much your home could sell for in as little as 3 minutes with a no-obligation cash offer.
    Estimated market value
    $4,344,000