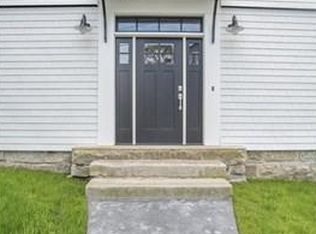
ELECTRIC INLCUDED IN RENT!
Must see stunning HUGE 2 bedroom second floor apartment with two entire floors of living space in the heart of The Historic Highlands. Unit is a sun filled open concept floor plan with 10 foot ceilings, gleaming hardwoods through out, updated kitchen granite and baths, stainless steel appliances, and two generously sized bedrooms with lots of closet space. Washer and dryer in unit. Large kicthen area, living room, dining room, two full baths, one on each floor. Three gorgeous hand carved fire places add a nice cozy touch to this giant victorian home that has so much character. Enjoy stepping outside in your private deck for your morning coffee in peace, or to simply enjoy the beautiful sunsets over the Taunton River. Less than half a mile away from the Fall River Train Station, just minutes away from Bicentennial Park, the Battleship Cove, and countless restaurants - many of which are right on the water! Easy access to Rt 79, Rt 195, and Rt 24. OWNER OCCUPIED. RENT INCLUDES ELECTRIC.
Owner pays electric, sewer, water/hot water. No pets, no smoking. Central air. Washer and dryer in unit. Month to month lease. Owner occupied.
Apartment for rent
Accepts Zillow applications
$2,700/mo
222 Belmont St, # 2, Fall River, MA 02720
2beds
2,539sqft
This listing now includes required monthly fees in the total monthly price. Price shown reflects the lease term provided. Learn more|
Apartment
Available now
No pets
Air conditioner, central air
In unit laundry
Central
What's special
Central airDining roomGleaming hardwoods throughoutStainless steel appliances
- 23 days |
- -- |
- -- |
Zillow last checked:
Listing updated:
Travel times
Facts & features
Interior
Bedrooms & bathrooms
- Bedrooms: 2
- Bathrooms: 2
- Full bathrooms: 2
Heating
- Central
Cooling
- Air Conditioner, Central Air
Appliances
- Included: Dishwasher, Washer, dryer
- Laundry: In Unit
Features
- Crown Molding
- Flooring: Hardwood
Interior area
- Total interior livable area: 2,539 sqft
Property
Parking
- Details: Contact manager
Features
- Patio & porch: Patio
- Exterior features: Fire places
Details
- Parcel number: M:0O04 B:0000 L:0039,2833795
Construction
Type & style
- Home type: Apartment
- Property subtype: Apartment
Utilities & green energy
- Utilities for property: Electricity, Sewage, Water
Building
Management
- Pets allowed: No
Community & HOA
Location
- Region: Fall River
Financial & listing details
- Lease term: 1 Month
Price history
| Date | Event | Price |
|---|---|---|
| 8/25/2026 | Price change | $2,700-3.6%$1/sqft |
Source: Zillow Rentals Report a problem | ||
| 8/15/2026 | Price change | $2,800-5.1%$1/sqft |
Source: Zillow Rentals Report a problem | ||
| 8/6/2026 | Listed for rent | $2,950+31.1%$1/sqft |
Source: Zillow Rentals Report a problem | ||
| 7/26/2023 | Listing removed | -- |
Source: Zillow Rentals Report a problem | ||
| 6/20/2023 | Listed for rent | $2,250$1/sqft |
Source: Zillow Rentals Report a problem | ||
| 5/6/2023 | Listing removed | -- |
Source: Zillow Rentals Report a problem | ||
| 3/3/2023 | Price change | $2,250-6.3%$1/sqft |
Source: Zillow Rentals Report a problem | ||
| 2/26/2023 | Price change | $2,400+6.7%$1/sqft |
Source: Zillow Rentals Report a problem | ||
| 2/20/2023 | Price change | $2,250-6.3%$1/sqft |
Source: Zillow Rentals Report a problem | ||
| 2/7/2023 | Listed for rent | $2,400+50%$1/sqft |
Source: Zillow Rentals Report a problem | ||
| 6/25/2019 | Listing removed | $1,600$1/sqft |
Source: Jason Araujo & Company/ RE/MAX On The Move Report a problem | ||
| 6/15/2019 | Listed for rent | $1,600+14.3%$1/sqft |
Source: Jason Araujo & Company/ RE/MAX On The Move Report a problem | ||
| 4/8/2014 | Listing removed | $1,400$1/sqft |
Source: MLS Property Information Network #71631184 Report a problem | ||
| 3/8/2014 | Price change | $1,400-22.2%$1/sqft |
Source: Arrow Realty Group, Inc. #71631184 Report a problem | ||
| 2/11/2014 | Listed for rent | $1,800$1/sqft |
Source: Arrow Realty Group, Inc. #71631184 Report a problem | ||
Neighborhood: 02720
Nearby schools
GreatSchools rating
- 3/10WestallGrades: K-5Distance: 0.4 mi
- 3/10Morton Middle SchoolGrades: 6-8Distance: 0.3 mi
- 2/10B M C Durfee High SchoolGrades: 9-12Distance: 0.9 mi