Highest & Final Deadline is 4/28 at 8pm. LARGEST MODEL CARAVEL FARMS – Meticulously maintained 4-Bedroom, 2.5-Bathroom Colonial Home with a finished basement situated on a HALF AN ACRE with an INGROUND POOL AND HOT TUB! Upon arrival be greeted by this beautifully landscaped property, a partial brick-front façade and large front porch leading to the double door entrance. Enter into the foyer, open to the second level, providing a grand entry to your new home. To your left, through the glass French doors you will enter the living room which features crown molding, plenty of natural light and hardwood floors which run throughout most of the home on the first and second floors. Adjacent to the living room you will enter the formal dining room, featuring crown molding, chair rail and more natural light. The gourmet, eat-in kitchen includes beautiful flooring, stainless steel appliances, a DOUBLE OVEN, tile backsplash, upgraded cabinetry and plenty of granite counter space with an island. Just beyond the kitchen is the family room complete with built-ins, decorative wood molding and a large fireplace with brick surround . There is also a half bathroom located just off of the family room. Upstairs you will find the large and spacious owner’s suite complete with hardwood floors, walk in closet with a sliding barndoor and your very own owner’s SPA ENSUITE. This space is a MUST-SEE! Indulge in your new spa featuring wood look tile floors, dual sink vanity with a matching attached storage cabinet, a standalone bathtub perfect to relax in and enjoy your new favorite book and walk in shower with full tiled surround and tiled niches. Down the hardwood floored hallway from the owner’s suite, you will find plenty of storage in the hall linen closets, 3 large bedrooms with hardwood flooring and a shared bathroom with double sink vanity and tiled floor. The basement of this home features additional finished space to entertain or enjoy your own time with the wet bar lounge area and rec room and provides plenty of space storage. Back on the first floor and just through the double in the kitchen is the massive SUNROOM with panoramic views of the large yard which backs to a small park and open space. From the sunroom on you left you will step out to the back patio that features a 7 PERSON HOT TUB with privacy screen and lush yard space. From the sunroom to your right, you will follow the paver path to the large L shaped INGROUND POOL. The pool features a diving board, space to enjoy lunch or entertain and a hedge row that offers you and your guests privacy. This incredible property also features an extended driveway, 2 car garage, 1st floor laundry, outdoor storage with 2 sheds, 50 YEAR GAF ROOF SHINGLES, all NEW WINDOWS in 2020 and new HVAC in 2017. Minutes from shopping, schools including Caravel Academy, parks and all major routes schedule a viewing today and discover the perfect balance of comfort, convenience and luxury that awaits you in this spectacular home!
Sold for $576,500
$576,500
222 Benjamin Blvd, Bear, DE 19701
4beds
3,050sqft
Single Family Residence
Built in 1989
0.5 Acres Lot
$612,000 Zestimate®
$189/sqft
$3,134 Estimated rent
Home value
$612,000
$581,000 - $643,000
$3,134/mo
Zestimate® history
Owner options
List your home for rent
$3,134/mo
Rent Zestimate®
Find your next renter with Zillow Rental Manager. Plus, with online applications, you can quickly screen prospective tenants – for free.
$3,134/mo
Rent Zestimate®
Refinance and save
$2,784/mo
Est. payment
Refinancing to a lower rate could help reduce your monthly payments and save thousands over the life of the loan.
$2,784/mo
Est. payment
Explore your selling options
Work with a Zillow partner agent
Leverage their expertise and Zillow's premium Showcase listings to get your home seen by more buyers.
Get startedList with your own agent
Get your home in front of millions of buyers by listing it on Zillow.
Learn how to do itSell it yourself
Take full control of how buyers see your home on Zillow by listing For Sale by Owner (FSBO).
List your homeWhat's special
Hot tubNew windowsOpen spaceDouble door entranceLush yard spaceOutdoor storageWet bar lounge area
Zillow last checked:
Listing updated:
Listed by:
Christopher Rapposelli 302-690-8084,
Crown Homes Real Estate,
Co-Listing Agent: Chad Mitchell 302-463-3243,
Crown Homes Real Estate
Bought with:
Mary Kate Johnston, R3-0016457
RE/MAX Associates - Newark
Source: Bright MLS,MLS#: DENC2060178
Facts & features
Interior
Bedrooms & bathrooms
- Bedrooms: 4
- Bathrooms: 3
- Full bathrooms: 2
- 1/2 bathrooms: 1
- Main level bathrooms: 1
Rooms
- Room types: Living Room, Dining Room, Primary Bedroom, Bedroom 2, Bedroom 3, Kitchen, Family Room, Bedroom 1, Attic
Basement
- Area: 0
Heating
- Heat Pump, Oil, Electric
Cooling
- Central Air, Electric
Appliances
- Included: Built-In Range, Oven, Dishwasher, Disposal, Trash Compactor, Electric Water Heater
- Laundry: Main Level
Features
- Primary Bath(s), Kitchen Island, Butlers Pantry, Ceiling Fan(s), Exposed Beams, Breakfast Area, High Ceilings
- Flooring: Wood
- Basement: Full
- Number of fireplaces: 1
- Fireplace features: Brick
Interior area
- Total structure area: 3,050
- Total interior livable area: 3,050 sqft
- Finished area above ground: 3,050
- Finished area below ground: 0
Property
Parking
- Total spaces: 6
- Parking features: Garage Door Opener, Garage Faces Side, Asphalt, Attached, Driveway
- Attached garage spaces: 2
- Uncovered spaces: 4
Accessibility
- Accessibility features: None
Features
- Levels: Two
- Stories: 2
- Patio & porch: Porch
- Has private pool: Yes
- Pool features: Private
- Fencing: Full
Lot
- Size: 0.5 Acres
- Dimensions: 109.30 x 199.30
- Features: Level
Details
- Additional structures: Above Grade, Below Grade
- Parcel number: 11032.10201
- Zoning: NC21
- Special conditions: Standard
- Other equipment: Intercom
Construction
Type & style
- Home type: SingleFamily
- Architectural style: Colonial
- Property subtype: Single Family Residence
Materials
- Vinyl Siding, Brick
- Foundation: Brick/Mortar
- Roof: Pitched
Condition
- New construction: No
- Year built: 1989
Utilities & green energy
- Electric: Underground, 200+ Amp Service, Circuit Breakers
- Sewer: Public Sewer
- Water: Private/Community Water
- Utilities for property: Cable Connected
Community & HOA
Community
- Subdivision: Caravel Farms
HOA
- Has HOA: Yes
- HOA fee: $20 annually
- HOA name: CARVEL FARMS CIVIC ASSOCIATION
Location
- Region: Bear
Financial & listing details
- Price per square foot: $189/sqft
- Tax assessed value: $134,200
- Annual tax amount: $5,545
- Date on market: 4/25/2024
- Listing agreement: Exclusive Right To Sell
- Listing terms: Cash,Conventional,FHA,VA Loan
- Inclusions: See Inclusions / Exclusions Sheet
- Exclusions: See Inclusions / Exclusions Sheet
- Ownership: Fee Simple
Price history
| Date | Event | Price |
|---|---|---|
| 6/6/2024 | Sold | $576,500$189/sqft |
Source:  Bright MLS #DENC2060178 Report a problem Bright MLS #DENC2060178 Report a problem | ||
| 5/1/2024 | Pending sale | $576,500+6.8%$189/sqft |
Source: Bright MLS #DENC2060178 Report a problem | ||
| 4/25/2024 | Listed for sale | $539,900$177/sqft |
Source: Bright MLS #DENC2060178 Report a problem | ||
Public tax history
| Year | Property taxes | Tax assessment |
|---|---|---|
| 2025 | $5,725 +0.2% | $570,100 +324.8% |
| 2024 | $5,714 +2.8% | $134,200 |
| 2023 | $5,558 +0.2% | $134,200 |
| 2022 | $5,545 +2.2% | $134,200 |
| 2021 | $5,428 +2.7% | $134,200 |
| 2020 | $5,287 +13.2% | $134,200 |
| 2019 | $4,672 +6.5% | $134,200 |
| 2017 | $4,388 +0.2% | $134,200 |
| 2016 | $4,378 | $134,200 |
| 2015 | $4,378 +9.8% | $134,200 |
| 2014 | $3,988 | $134,200 |
| 2013 | -- | $134,200 |
| 2012 | -- | $134,200 |
| 2011 | -- | $134,200 |
| 2010 | -- | $134,200 |
| 2009 | -- | $134,200 |
| 2008 | -- | $134,200 |
| 2007 | -- | $134,200 |
| 2006 | -- | $134,200 |
| 2005 | -- | $134,200 |
| 2004 | -- | $134,200 |
| 2003 | -- | $134,200 |
| 2002 | -- | $134,200 |
| 2001 | -- | $134,200 |
Find assessor info on the county website
Neighborhood: 19701
Nearby homes
- $577,5005 bd4 ba2.8k sqft224 Benjamin Blvd, Bear, DE 19701Off Market
- $567,6006 bd4 ba3.2k sqft220 Benjamin Blvd, Bear, DE 19701Off Market
- $281,700-- bd-- ba-- sqftBenjamin Blvd, Bear, DE 19701Off Market
- $604,5004 bd4 ba3k sqft226 Benjamin Blvd, Bear, DE 19701Off Market
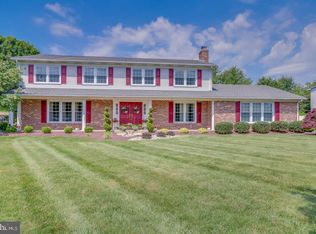
- $449,9004 bd2 ba2.1k sqft218 Benjamin Blvd, Bear, DE 19701Off Market
- $519,8004 bd2 ba2.8k sqft221 Benjamin Blvd, Bear, DE 19701Off Market
- $515,4004 bd3 ba2.6k sqft223 Benjamin Blvd, Bear, DE 19701Off Market
- $518,3004 bd2 ba2.8k sqft219 Benjamin Blvd, Bear, DE 19701Off Market
Nearby schools
GreatSchools rating
- 7/10Keene (William B.) Elementary SchoolGrades: K-5Distance: 0.6 mi
- 3/10Gauger-Cobbs Middle SchoolGrades: 6-8Distance: 4.4 mi
- 1/10Glasgow High SchoolGrades: 9-12Distance: 2.5 mi
Schools provided by the listing agent
- Elementary: Keene
- Middle: Gauger-cobbs
- High: Glasgow
- District: Christina
Source: Bright MLS. This data may not be complete. We recommend contacting the local school district to confirm school assignments for this home.
Get a cash offer in 3 minutes
Find out how much your home could sell for in as little as 3 minutes with a no-obligation cash offer.
Estimated market value
$612,000
Get a cash offer in 3 minutes
Find out how much your home could sell for in as little as 3 minutes with a no-obligation cash offer.
Estimated market value
$612,000
- Delaware
- New Castle County
- Bear
- 19701
- 222 Benjamin Blvd
