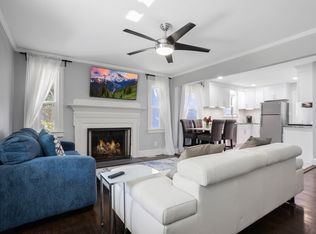
Welcome to your next-level lifestyle in the heart of Sans Souci — one of Greenville’s fastest-growing hidden gems, just minutes from downtown, the Swamp Rabbit Trail + Cafe, and your future favorite coffee spots: did someone just say Daydrinkers Coffee? This custom-built two-story craftsman brings all the charm with none of the compromise. From the moment you arrive, the huge covered front porch sets the tone — perfect for morning chats, evening sips, and all the cozy front porch moments in between. Step inside and soak up the high ceilings and wide-open feel, made even better by the durable (and gorgeous!) LVP hardwood floors flowing throughout the main level. The open-concept kitchen gives host-with-the-most energy, featuring quartz countertops, a chic backsplash, and plenty of space for everything from brunch spreads to taco nights. Natural light pours into the living and dining areas, and the covered back porch is ready for grilling season or quiet Sunday hangs. Plus — a level backyard that's just waiting for your fire pit, play set, or pup. Upstairs, the spacious primary suite is a total retreat, complete with its own private balcony (yes please!) and a spa-like bathroom decked out in granite and tile. Two more bedrooms and a fresh, stylish hall bath make the upstairs layout feel functional and flexible — perfect for guests, littles, or that home office you’ve been dreaming about. This home checks all the boxes: location, style, and space to grow into. Whether you're buying your first home, starting your family, or simply craving something cool and low-maintenance, this one’s got your name all over it. Sans Souci is calling — are you ready to answer? Open House on Thursday May 1st, 4pm-6pm and Sunday May 4th 2pm-4pm.
Sold for $398,400
$398,400
222 Berkley Ave, Greenville, SC 29609
3beds
1,623sqft
Single Family Residence, Residential
Built in 2018
0.25 Acres Lot
$402,600 Zestimate®
$245/sqft
$2,046 Estimated rent
Home value
$402,600
$374,000 - $431,000
$2,046/mo
Zestimate® history
Owner options
List your home for rent
$2,046/mo
Rent Zestimate®
Find your next renter with Zillow Rental Manager. Plus, with online applications, you can quickly screen prospective tenants – for free.
$2,046/mo
Rent Zestimate®
Refinance and save
$2,349/mo
Est. payment
Refinancing to a lower rate could help reduce your monthly payments and save thousands over the life of the loan.
$2,349/mo
Est. payment
Explore your selling options
Work with a Zillow partner agent
Leverage their expertise and Zillow's premium Showcase listings to get your home seen by more buyers.
Get startedList with your own agent
Get your home in front of millions of buyers by listing it on Zillow.
Learn how to do itSell it yourself
Take full control of how buyers see your home on Zillow by listing For Sale by Owner (FSBO).
List your homeWhat's special
Private balconyCovered front porchOpen-concept kitchenHigh ceilingsLvp hardwood floorsCovered back porchQuartz countertops
Zillow last checked:
Listing updated:
Listed by:
Kiersten Bell 864-567-1457,
BHHS C Dan Joyner - Midtown,
Chase Poston,
BHHS C Dan Joyner - Midtown
Bought with:
Shanda Davey
Encore Realty
Source: Greater Greenville AOR,MLS#: 1555788
Facts & features
Interior
Bedrooms & bathrooms
- Bedrooms: 3
- Bathrooms: 3
- Full bathrooms: 2
- 1/2 bathrooms: 1
Rooms
- Room types: Laundry
Primary bedroom
- Area: 256
- Dimensions: 16 x 16
Bedroom 2
- Area: 144
- Dimensions: 12 x 12
Bedroom 3
- Area: 120
- Dimensions: 10 x 12
Primary bathroom
- Features: Double Sink, Full Bath, Shower Only
- Level: Second
Dining room
- Area: 72
- Dimensions: 8 x 9
Kitchen
- Area: 187
- Dimensions: 11 x 17
Living room
- Area: 345
- Dimensions: 15 x 23
Heating
- Electric
Cooling
- Central Air
Appliances
- Included: Dishwasher, Disposal, Range, Microwave, Electric Water Heater
- Laundry: 1st Floor, Laundry Room
Features
- Ceiling Fan(s), Vaulted Ceiling(s), Ceiling Smooth, Walk-In Closet(s), Countertops – Quartz
- Flooring: Carpet, Ceramic Tile, Luxury Vinyl
- Basement: None
- Attic: Pull Down Stairs,Storage
- Number of fireplaces: 1
- Fireplace features: Gas Log, Gas Starter, Ventless
Interior area
- Total structure area: 1,623
- Total interior livable area: 1,623 sqft
Property
Parking
- Parking features: See Remarks, Driveway, Concrete
- Has uncovered spaces: Yes
Features
- Levels: Two
- Stories: 2
- Patio & porch: Deck, Front Porch
- Exterior features: Balcony
Lot
- Size: 0.25 Acres
- Dimensions: 65 x 148 x 65 x 144
- Features: Sloped, 1/2 Acre or Less
Details
- Parcel number: 0163.0003002.00
Construction
Type & style
- Home type: SingleFamily
- Architectural style: Craftsman
- Property subtype: Single Family Residence, Residential
Materials
- Stone, Vinyl Siding
- Foundation: Crawl Space
- Roof: Architectural
Condition
- Year built: 2018
Utilities & green energy
- Sewer: Public Sewer
- Water: Public
Community & HOA
Community
- Features: None
- Security: Smoke Detector(s)
- Subdivision: San Souci Heights
HOA
- Has HOA: No
- Services included: None
Location
- Region: Greenville
Financial & listing details
- Price per square foot: $245/sqft
- Tax assessed value: $307,860
- Annual tax amount: $3,023
- Date on market: 4/30/2025
Price history
| Date | Event | Price |
|---|---|---|
| 5/30/2025 | Sold | $398,400-1.5%$245/sqft |
Source:  Greater Greenville AOR #1555788 Report a problem Greater Greenville AOR #1555788 Report a problem | ||
| 5/4/2025 | Pending sale | $404,500$249/sqft |
Source: Greater Greenville AOR #1555788 Report a problem | ||
| 4/30/2025 | Listed for sale | $404,500+55.6%$249/sqft |
Source: Greater Greenville AOR #1555788 Report a problem | ||
| 8/28/2019 | Sold | $260,000+276.8%$160/sqft |
Source: Greater Greenville AOR #1379738 Report a problem | ||
| 10/16/2000 | Sold | $69,000$43/sqft |
Source: Public Record Report a problem | ||
Public tax history
| Year | Property taxes | Tax assessment |
|---|---|---|
| 2024 | $3,023 -1% | $307,860 |
| 2023 | $3,053 +2.9% | $307,860 |
| 2022 | $2,967 -3.9% | $307,860 |
| 2021 | $3,088 +6.5% | $307,860 +13% |
| 2020 | $2,900 -55.4% | $272,400 |
| 2019 | $6,507 +1051.5% | $272,400 +1891.2% |
| 2018 | $565 | $13,680 +1568.3% |
| 2017 | $565 +0.7% | $820 -94% |
| 2016 | $561 +4.9% | $13,680 |
| 2015 | $535 +46.6% | $13,680 +14.9% |
| 2014 | $365 +4.4% | $11,901 |
| 2013 | $349 +80% | $11,901 |
| 2012 | $194 | -- |
| 2011 | $194 +0.1% | -- |
| 2010 | $194 | -- |
| 2009 | -- | -- |
| 2008 | -- | -- |
| 2007 | -- | -- |
| 2006 | -- | -- |
| 2005 | -- | -- |
| 2004 | -- | -- |
| 2003 | -- | -- |
| 2002 | -- | -- |
| 2001 | -- | -- |
| 2000 | -- | -- |
Find assessor info on the county website
Neighborhood: 29609
Nearby homes
- $392,0003 bd3 ba1.7k sqft220 Berkley Ave, Greenville, SC 29609Off Market
- $225,5002 bd1 ba963 sqft219 N Franklin Rd, Greenville, SC 29609Off Market
- $837,20012 bd6 ba15k sqft215 N Franklin Rd, Greenville, SC 29609Off Market
- $333,1002 bd2 ba1k sqft218 Berkley Ave, Greenville, SC 29609Off Market
- $357,0003 bd2 ba1.3k sqft303 N Franklin Rd, Greenville, SC 29609Off Market
- $322,9002 bd2 ba1.6k sqft221 Berkley Ave, Greenville, SC 29609Off Market
- $189,1001 bd1 ba942 sqft213 N Franklin Rd, Greenville, SC 29609Off Market
- $187,0003 bd1 ba1k sqft219 Berkley Ave, Greenville, SC 29609Off Market
Nearby schools
GreatSchools rating
- 6/10Cherrydale Elementary SchoolGrades: PK-5Distance: 0.2 mi
- 1/10Lakeview Middle SchoolGrades: 6-8Distance: 1 mi
- 2/10Berea High SchoolGrades: 9-12Distance: 2.8 mi
Schools provided by the listing agent
- Elementary: Cherrydale
- Middle: Lakeview
- High: Berea
Source: Greater Greenville AOR. This data may not be complete. We recommend contacting the local school district to confirm school assignments for this home.
Get a cash offer in 3 minutes
Find out how much your home could sell for in as little as 3 minutes with a no-obligation cash offer.
Estimated market value
$402,600
Get a cash offer in 3 minutes
Find out how much your home could sell for in as little as 3 minutes with a no-obligation cash offer.
Estimated market value
$402,600
- South Carolina
- Greenville County
- Greenville
- 29609
- 222 Berkley Ave
Nearby cities
Nearby neighborhoods
Nearby zip codes
Other Greenville Topics
