Welcome home to 222 Blue Monarch Lane! Situated on a quiet cul de sac, this premium .69 acre lot offers an abundance of privacy. As you walk up to the inviting front porch and enter through the front doors, you are greeted by a large dining room featuring a striking statement chandelier and board and batten trim detail. Imagine the memories waiting to be made around the dinner table during gatherings and holidays. The stunning kitchen, complete with a butler's pantry, is an entertainer's dream and features an oversized island with quartz countertops and gourmet appliances. The eat-in kitchen area boasts two walls of windows that let in an abundance of natural light, and meals can be enjoyed overlooking the picturesque backyard lined with trees. The fully screened porch leads to a paver patio and a huge backyard that is ready for you to enjoy. The yard is freshly freshly sodded, fully fenced and features a firepit with overhead twinkle lights. The is the perfect backdrop for BBQ's and quiet evenings alike. Bonus - there is room for a pool! A first-floor guest suite with an attached bathroom makes an ideal work from home setup, or a great in-law space. The large primary suite is awaiting your custom touches to create a space perfect for recharging at the end of the day. The lovely primary bathroom leads to an enormous primary closet, which includes practical floor to ceiling built-ins and extra crawl space storage. Your laundry room is connected to the primary closet and the upstairs hall for added convenience and access. You'll also find two remaining bedrooms, a full-on suite bathroom and a second floor step up loft with French doors with plentiful storage. As an incredible bonus to this remarkable home- the third-floor attic is waiting to be finished, with the possibility of adding about 1,000 square feet, including another bathroom! The builders roughed in electrical and plumbing making it very easy to complete.
Sold for $734,900
$734,900
222 Blue Monarch Ln, Fuquay Varina, NC 27526
4beds
3,008sqft
Single Family Residence, Residential
Built in 2023
0.71 Acres Lot
$722,800 Zestimate®
$244/sqft
$2,550 Estimated rent
Home value
$722,800
$687,000 - $759,000
$2,550/mo
Zestimate® history
Owner options
List your home for rent
$2,550/mo
Rent Zestimate®
Find your next renter with Zillow Rental Manager. Plus, with online applications, you can quickly screen prospective tenants – for free.
$2,550/mo
Rent Zestimate®
Refinance and save
$4,723/mo
Est. payment
Refinancing to a lower rate could help reduce your monthly payments and save thousands over the life of the loan.
$4,723/mo
Est. payment
Explore your selling options
Work with a Zillow partner agent
Leverage their expertise and Zillow's premium Showcase listings to get your home seen by more buyers.
Get startedList with your own agent
Get your home in front of millions of buyers by listing it on Zillow.
Learn how to do itSell it yourself
Take full control of how buyers see your home on Zillow by listing For Sale by Owner (FSBO).
List your homeWhat's special
Zillow last checked:
Listing updated:
Listed by:
Gretchen Coley 919-526-0401,
Compass -- Raleigh,
Claire Guentz 910-547-7115,
Compass -- Raleigh
Bought with:
Kathy Dyer, 291076
Coldwell Banker Advantage
Source: Doorify MLS,MLS#: 10045354
Facts & features
Interior
Bedrooms & bathrooms
- Bedrooms: 4
- Bathrooms: 3
- Full bathrooms: 3
Heating
- Forced Air
Cooling
- Central Air
Appliances
- Laundry: Laundry Room
Features
- Built-in Features, Pantry, Kitchen Island, Open Floorplan, Separate Shower, Storage, Walk-In Closet(s)
- Flooring: Carpet, Hardwood, Tile
- Number of fireplaces: 1
- Fireplace features: Family Room
Interior area
- Total structure area: 3,008
- Total interior livable area: 3,008 sqft
- Finished area above ground: 3,008
- Finished area below ground: 0
Property
Parking
- Total spaces: 4
- Parking features: Attached, Garage
- Attached garage spaces: 2
- Uncovered spaces: 2
Features
- Levels: Three Or More
- Stories: 3
- Has view: Yes
Lot
- Size: 0.71 Acres
- Features: Cul-De-Sac
Details
- Parcel number: 0633865626.000
- Zoning: RA-30
- Special conditions: Standard
Construction
Type & style
- Home type: SingleFamily
- Architectural style: Traditional, Transitional
- Property subtype: Single Family Residence, Residential
Materials
- Fiber Cement, Stone
- Foundation: Block
- Roof: Shingle
Condition
- New construction: No
- Year built: 2023
- Major remodel year: 2023
Details
- Builder name: Halcyon Homes LLC
Utilities & green energy
- Sewer: Septic Tank
- Water: Public
Community & HOA
Community
- Subdivision: Prince Place
HOA
- Has HOA: Yes
- Amenities included: Storage
- Services included: Maintenance Grounds
- HOA fee: $300 annually
Location
- Region: Fuquay Varina
Financial & listing details
- Price per square foot: $244/sqft
- Tax assessed value: $619,210
- Annual tax amount: $4,240
- Date on market: 8/7/2024
Price history
| Date | Event | Price |
|---|---|---|
| 10/24/2024 | Sold | $734,900$244/sqft |
Source:  Doorify MLS #10045354 Report a problem Doorify MLS #10045354 Report a problem | ||
| 9/18/2024 | Pending sale | $734,900$244/sqft |
Source: Doorify MLS #10045354 Report a problem | ||
| 9/10/2024 | Price change | $734,900-2%$244/sqft |
Source: Doorify MLS #10045354 Report a problem | ||
| 8/22/2024 | Price change | $749,900-2.6%$249/sqft |
Source: Doorify MLS #10045354 Report a problem | ||
| 8/7/2024 | Listed for sale | $770,000+6.2%$256/sqft |
Source: Doorify MLS #10045354 Report a problem | ||
| 12/21/2023 | Sold | $725,000$241/sqft |
Source: Doorify MLS #10001295 Report a problem | ||
| 12/7/2023 | Pending sale | $725,000$241/sqft |
Source: Doorify MLS #10001295 Report a problem | ||
Public tax history
| Year | Property taxes | Tax assessment |
|---|---|---|
| 2025 | $4,240 | $619,210 |
| 2024 | $4,240 +930.1% | $619,210 +909.5% |
| 2023 | $412 | $61,340 |
| 2022 | $412 | $61,340 |
| 2021 | -- | -- |
Find assessor info on the county website
Neighborhood: 27526
Nearby homes
- $553,5005 bd4 ba2.7k sqft85 Noble Heart Ln, Fuquay Varina, NC 27501Off Market

- $480,0005 bd4 ba2.7k sqft85 Noble Heart Ln, Fuquay Varina, NC 27526Sold
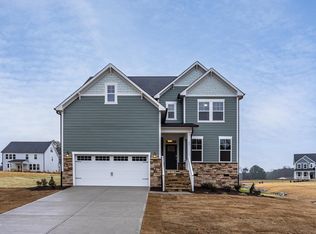
- $816,100-- bd-- ba3.2k sqft214 Blue Monarch Ln, Fuquay Varina, NC 27526Off Market
- $646,4004 bd4 ba3.4k sqft350 Castle Pond Way Magnolia D, Fuquay Varina, NC 27526Off Market
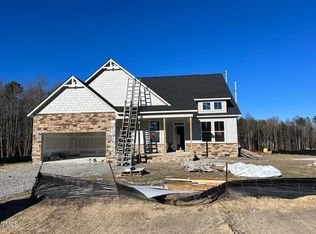
- $595,0004 bd4 ba3.4k sqft350 Castle Pond Way, Fuquay Varina, NC 27526Sold
- $643,3454 bd4 ba3.4k sqft20 Noble Heart Pl, Fuquay Varina, NC 27526Sold
- $534,0004 bd5 ba3.1k sqft307 Castle Pond Way, Fuquay Varina, NC 27526Sold
- $--4 bd5 ba3.1k sqft307 Castle Pond Way, Angier, NC 27501Off Market
Nearby schools
GreatSchools rating
- 6/10Northwest Harnett ElementaryGrades: PK-5Distance: 4.4 mi
- 3/10Harnett Central MiddleGrades: 6-8Distance: 5.4 mi
- 4/10Harnett Central HighGrades: 9-12Distance: 5.7 mi
Schools provided by the listing agent
- Elementary: Harnett - North Harnett
- Middle: Harnett - Harnett Central
- High: Harnett - Harnett Central
Source: Doorify MLS. This data may not be complete. We recommend contacting the local school district to confirm school assignments for this home.
Get a cash offer in 3 minutes
Find out how much your home could sell for in as little as 3 minutes with a no-obligation cash offer.
Estimated market value
$722,800
Get a cash offer in 3 minutes
Find out how much your home could sell for in as little as 3 minutes with a no-obligation cash offer.
Estimated market value
$722,800
- North Carolina
- Harnett County
- Fuquay Varina
- 27526
- 222 Blue Monarch Ln
Nearby cities
Nearby zip codes
Other Fuquay Varina Topics
