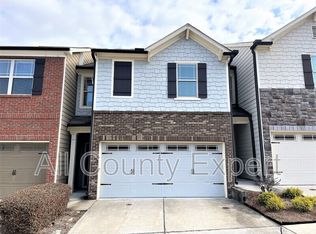
Two-car garageBeautifully appointed kitchenBright open-concept layoutStainless steel appliancesBreakfast bar seatingSeparate showerGranite countertops
Welcome to this beautifully maintained 3-bedroom, 2.5-bath townhome located in one of Woodstock’s most convenient and desirable areas. Enjoy quick access to Downtown Woodstock, Towne Lake, shopping, dining, parks, and major commuter routes including I-575, making daily life effortless while keeping you close to everything North Georgia has to offer. This spacious home features a bright open-concept layout with comfortable living spaces designed for modern lifestyles, along with new ceiling LED lights and new outlets throughout the house. The beautifully appointed kitchen opens seamlessly to the main living area, creating an inviting flow for entertaining guests or enjoying everyday moments at home. Enjoy rich cabinetry, granite countertops, stainless steel appliances, gas range, stylish tile backsplash, breakfast bar seating, and abundant prep and storage space—perfect for both casual meals and hosting. Upstairs, the generous owner’s suite offers a private bath with dual vanities, soaking tub, and separate shower, providing a peaceful retreat. The home also includes a two-car garage, ample storage, and the ease of low-maintenance townhome living. Families will appreciate access to highly regarded Cherokee County schools, adding even more value to this exceptional location. With parks, trails, Lake Allatoona recreation, and vibrant Woodstock amenities nearby, this home offers the perfect blend of comfort, lifestyle, and convenience. Whether you’re looking for your first home, a smart investment, or your next move, this home is an opportunity you won’t want to miss!
100 days
|
194
|
13
|
Zillow last checked:
Listing updated:
Listed by:
GEM Real Estate,
Virtual Properties Realty.com404-587-0396
Source: FMLS GA,MLS#: 7759378
Loading...
Facts & features
Interior
Bedrooms & bathrooms
Bedrooms: 3
Bathrooms: 3
Full bathrooms: 2
1/2 bathrooms: 1
Rooms
Room types: Other
Primary bedroom
Features: Oversized Master
Level: Oversized Master
Bedroom
Features: Oversized Master
Primary bathroom
Features: Double Vanity, Separate Tub/Shower, Soaking Tub
Dining room
Features: Open Concept
Kitchen
Features: Cabinets Stain, Eat-in Kitchen, Pantry Walk-In, Stone Counters, View to Family Room
Heating
Central
Cooling
Ceiling Fan(s), Central Air, Zoned
Appliances
Included: Dishwasher, Disposal, Gas Range, Microwave, Refrigerator
Laundry: In Hall, Laundry Room, Upper Level
Features
Double Vanity, Walk-In Closet(s)
Flooring: Carpet, Ceramic Tile, Luxury Vinyl
Windows: Double Pane Windows
Basement: None
Number of fireplaces: 1
Fireplace features: Factory Built, Family Room
Common walls with other units/homes: 2+ Common Walls
Utilities for property: Cable Available, Electricity Available, Natural Gas Available, Phone Available, Sewer Available, Underground Utilities, Water Available
Explore the cost of this home by adjusting the details. Changes won't be saved.
Principal & interest
$1,547
Mortgage insurance
$0
Property taxes
$170
Home insurance
$105
HOA fees
$0
Utilities
Not included
All calculations are estimates and provided by Zillow, Inc. for informational purposes only. Actual amounts may vary.
HOA fees may include property taxes on listings classified as Co-Ops. Contact the listing agent and/or owner for fee details.
Mortgage interest rates are dependent on a number of factors, including credit score, down payment, and repayment length. Interest rate data provided by Zillow Group Marketplace, Inc. as of 1/1/1970 from various mortgage lenders with which we have lead or other similar arrangements; the Estimated Payment is an average of those rates.
See how much you could borrow to make a competitive offer.