Skip main navigation
Sold for $305,000
  • $305,000

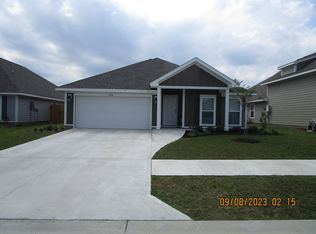
    222 Boggy Creek Way, Panama City, FL 32404

    3beds
    1,887sqft
    Single Family Residence
    Built in 2023
    6,534 Square Feet Lot
    $302,600 Zestimate®
    $162/sqft
    $2,186 Estimated rent

    Home value

    $302,600

    $275,000 - $330,000

    $2,186/mo

    Zestimate® history
    Loading
    Loading...

    Owner options

    List your home for rent

    $2,186/mo

    Rent Zestimate®

    Find your next renter with Zillow Rental Manager. Plus, with online applications, you can quickly screen prospective tenants – for free.

    Learn more

    $2,186/mo

    Rent Zestimate®

    Refinance and save

    $1,974/mo

    Est. payment

    Refinancing to a lower rate could help reduce your monthly payments and save thousands over the life of the loan.

    See today's rates

    $1,974/mo

    Est. payment

    Explore your selling options

    Work with a Zillow partner agent

    Leverage their expertise and Zillow's premium Showcase listings to get your home seen by more buyers.

    Get started

    List with your own agent

    Get your home in front of millions of buyers by listing it on Zillow.

    Learn how to do it

    Sell it yourself

    Take full control of how buyers see your home on Zillow by listing For Sale by Owner (FSBO).

    List your home

    What's special

    Welcome home to this beautifully designed 3-bedroom, 2-bath residence offering comfort, style, and versatility. Gorgeous flooring flows seamlessly throughout, complemented by sleek finishes and an abundance of natural light that creates a bright, inviting atmosphere. The thoughtfully designed layout includes a flexible bonus room, perfect for a home office, playroom, or additional living space. Each bedroom is generously sized, providing plenty of room to relax and unwind. Step outside to enjoy the covered, extended patio, complete with a natural gas hookup for your grill, deal for outdoor dining or entertaining. The large, fully fenced backyard features a lawn irrigation system to keep the landscaping lush and green year-round. Residents also enjoy access to a community pool. Perfect for relaxing and soaking up the sunshine. This home effortlessly blends modern appeal with functional living, making it a perfect place to settle in and enjoy. Schedule your tour today!

    Zillow last checked:

    Listing updated:

    Listed by:

    LaPorcha Cooper 850-328-3407,

    Redfin Corporation

    Bought with:

    Non Member Office (NABOR)

    Source: ECAOR,MLS#: 991506MLS Logo

    Facts & features

    Interior

    Bedrooms & bathrooms
    • Bedrooms: 3
    • Bathrooms: 2
    • Full bathrooms: 2
    Primary bedroom
    • Level: First
    • Area: 273 Square Feet
    • Dimensions: 13 x 21
    Bedroom
    • Level: First
    • Area: 169 Square Feet
    • Dimensions: 13 x 13
    Bedroom
    • Level: First
    • Area: 182 Square Feet
    • Dimensions: 13 x 14
    Bonus room
    • Level: First
    • Area: 168 Square Feet
    • Dimensions: 14 x 12
    Kitchen
    • Level: First
    • Area: 304 Square Feet
    • Dimensions: 16 x 19
    Living room
    • Level: First
    • Area: 315 Square Feet
    • Dimensions: 15 x 21
    Cooling
    • Central Air, Ceiling Fan(s)
    Appliances
    • Included: Dishwasher, Dryer, Microwave, Refrigerator, Washer
    Features
    • Tray Ceiling(s), Pantry
    • Flooring: Vinyl
    • Common walls with other units/homes: No Common Walls
    Interior area
    • Total structure area: 1,887
    • Total interior livable area: 1,887 sqft

    Property

    Parking
    • Total spaces: 2
    • Parking features: Garage - Attached
    • Attached garage spaces: 2
    Features
    • Stories: 1
    • Patio & porch: Covered
    • Fencing: Privacy
    Lot
    • Size: 6,534 Square Feet
    • Dimensions: 55 x 120
    Details
    • Parcel number: 06641600345
    • Zoning description: Resid Single Family

    Construction

    Type & style
    • Home type: SingleFamily
    • Architectural style: Traditional
    • Property subtype: Single Family Residence
    Materials
    • Siding CmntFbrHrdBrd
    • Foundation: Slab
    Condition
    • Construction Complete
    • New construction: No
    • Year built: 2023

    Utilities & green energy

    • Water: Public

    Community & HOA

    Community
    • Subdivision: PARK PLACE 2ND ADDN
    Location
    • Region: Panama City

    Financial & listing details

    • Price per square foot: $162/sqft
    • Tax assessed value: $267,865
    • Annual tax amount: $3,148
    • Date on market: 12/18/2025

    Price history

    DateEventPrice
    4/10/2026Sold$305,000-5.3%$162/sqft
    Source: ECAOR #991506 Report a problem
    3/20/2026Pending sale$322,000$171/sqft
    Source: CPAR #783983 Report a problem
    2/21/2026Price change$322,000-0.9%$171/sqft
    Source: CPAR #783983 Report a problem
    2/11/2026Price change$325,000-1.5%$172/sqft
    Source: CPAR #783983 Report a problem
    12/18/2025Listed for sale$330,000+10%$175/sqft
    Source: ECAOR #991506 Report a problem
    9/13/2023Sold$299,900$159/sqft
    Source: Public Record Report a problem

    Public tax history

    YearProperty taxesTax assessment
    2024$3,122 +340.6%$267,865 +425.2%
    2023$709 +566.9%$51,000 +520.1%
    2022$106 $8,225
    Find assessor info on the county website

    Neighborhood: 32404

    Nearby schools

    GreatSchools rating
    Schools provided by the listing agent
    • Elementary: Callaway
    • High: Rutherford

    Source: ECAOR. This data may not be complete. We recommend contacting the local school district to confirm school assignments for this home.

    Sell for more on Zillow
    Get a Zillow Showcase℠ listing at no additional cost and you could sell for .
    $302,600
    2% more
    +$6,052
    With Zillow Showcase(estimated)
    $308,652
    Sell for more on Zillow
    Get a Zillow Showcase℠ listing at no additional cost and you could sell for .
    $302,600
    2% more
    +$6,052
    With Zillow Showcase(estimated)
    $308,652