Skip main navigation
Sold for $419,900
  • $419,900

    222 Boulder Court #222, Bristol, CT 06010

    3beds
    1,880sqft
    Condominium, Townhouse
    Built in 2023
    -- sqft lot
    $462,400 Zestimate®
    $223/sqft
    $3,051 Estimated rent

    Home value

    $462,400

    $439,000 - $486,000

    $3,051/mo

    Zestimate® history
    Loading
    Loading...

    Owner options

    List your home for rent

    $3,051/mo

    Rent Zestimate®

    Find your next renter with Zillow Rental Manager. Plus, with online applications, you can quickly screen prospective tenants – for free.

    Learn more

    $3,051/mo

    Rent Zestimate®

    Refinance and save

    $3,333/mo

    Est. payment

    Refinancing to a lower rate could help reduce your monthly payments and save thousands over the life of the loan.

    See today's rates

    $3,333/mo

    Est. payment

    Explore your selling options

    Work with a Zillow partner agent

    Leverage their expertise and Zillow's premium Showcase listings to get your home seen by more buyers.

    Get started

    List with your own agent

    Get your home in front of millions of buyers by listing it on Zillow.

    Learn how to do it

    Sell it yourself

    Take full control of how buyers see your home on Zillow by listing For Sale by Owner (FSBO).

    List your home

    What's special

    Crown moldingRare two car garageLaundry roomGranite countertopLarge closetsSpacious kitchenHardwood floors throughout
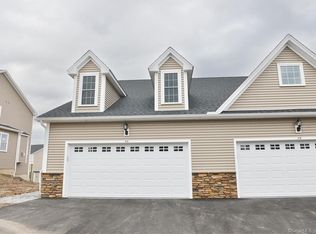
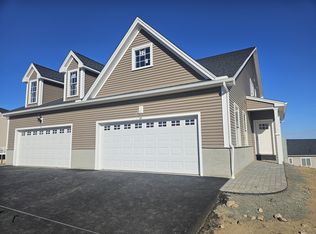
    New townhouse in Saddlebrook complex, rarely available three bedroom, well designed open floor plan with a spacious kitchen, granite countertop, crown molding, recessed lighting, large living room with gas fireplace, hardwood floors throughout, primary bedroom on the first floor with full bathroom and laundry room, and one additional half bath on first floor. The second floor offers two separate bedrooms with large closets, along with another full bathroom, includes rare two car garage, Trex wrap-around-deck, 9' ceilings, gas heating, central air, full unfinished basement, public water, public sewer, and underground utilities.

    Zillow last checked:

    Listing updated:

    Listed by:

    Annie Gura 860-830-5236,

    Coldwell Banker Premier Real Estate 860-793-0349

    Bought with:

    Roberta Whalen, RES.0816440

    Harriman Real Estate LLC

    Source: Smart MLS,MLS#: 170626663MLS Logo

    Facts & features

    Interior

    Bedrooms & bathrooms
    • Bedrooms: 3
    • Bathrooms: 3
    • Full bathrooms: 2
    • 1/2 bathrooms: 1
    Primary bedroom
    • Features: High Ceilings, Granite Counters, Full Bath, Hardwood Floor
    • Level: Main
    Bedroom
    • Level: Upper
    Bedroom
    • Level: Upper
    Kitchen
    • Features: High Ceilings, Granite Counters, Pantry, Hardwood Floor
    • Level: Main
    Living room
    • Features: High Ceilings, Balcony/Deck, Fireplace, Hardwood Floor
    • Level: Main
    Heating
    • Forced Air, Propane
    Cooling
    • Central Air
    Appliances
    • Included: Oven/Range, Microwave, Refrigerator, Dishwasher, Water Heater
    • Laundry: Main Level
    Features
    • Wired for Data, Open Floorplan
    • Basement: Full,Unfinished
    • Number of fireplaces: 1
    • Common walls with other units/homes: End Unit
    Interior area
    • Total structure area: 1,880
    • Total interior livable area: 1,880 sqft
    • Finished area above ground: 1,880

    Property

    Parking
    • Total spaces: 2
    • Parking features: Attached, Paved, Garage Door Opener
    • Attached garage spaces: 2
    Features
    • Stories: 2
    • Patio & porch: Deck
    • Exterior features: Rain Gutters, Lighting, Sidewalk
    Lot
    • Features: Few Trees
    Details
    • Parcel number: 2569794
    • Zoning: OSD

    Construction

    Type & style
    • Home type: Condo
    • Architectural style: Townhouse
    • Property subtype: Condominium, Townhouse
    • Attached to another structure: Yes
    Materials
    • Vinyl Siding, Stone
    Condition
    • Completed/Never Occupied
    • Year built: 2023

    Utilities & green energy

    • Sewer: Public Sewer
    • Water: Public
    • Utilities for property: Underground Utilities
    Green energy
    • Energy efficient items: Ridge Vents

    Community & HOA

    Community
    • Features: Basketball Court, Golf, Health Club, Medical Facilities, Park, Playground, Pool, Shopping/Mall
    HOA
    • Has HOA: Yes
    • Amenities included: Guest Parking, Management
    • Services included: Maintenance Grounds, Trash, Snow Removal, Insurance
    • HOA fee: $310 monthly
    Location
    • Region: Bristol

    Financial & listing details

    • Price per square foot: $223/sqft
    • Tax assessed value: $66,780
    • Annual tax amount: $2,127
    • Date on market: 7/13/2024

    Price history

    DateEventPrice
    7/12/2024Sold$419,900$223/sqft
    Source: Smart MLS #170626663 Report a problem
    10/12/2023Listed for sale$419,900$223/sqft
    Source: Smart MLS #170603875 Report a problem

    Public tax history

    Tax history is unavailable.

    Neighborhood: 06010

    Nearby schools

    GreatSchools rating
    Schools provided by the listing agent
    • Elementary: South Side
    • High: Bristol Central

    Source: Smart MLS. This data may not be complete. We recommend contacting the local school district to confirm school assignments for this home.

    Get pre-qualified for a loan
    At Zillow Home Loans, we can pre-qualify you in as little as 5 minutes with no impact to your credit score.

    An equal housing lender. NMLS #10287.

    Sell for more on Zillow
    Get a Zillow Showcase℠ listing at no additional cost and you could sell for .
    $462,400
    2% more
    +$9,248
    With Zillow Showcase(estimated)
    $471,648