Skip main navigation
Closed
  • $1,248,000

    222 Bradford Hill Rd, Mills River, NC 28759

    4beds
    7,113sqft
    Single Family Residence
    Built in 2005
    3.42 Acres Lot
    $1,804,600 Zestimate®
    $175/sqft
    $5,255 Estimated rent

    Home value

    $1,804,600

    $1.53M - $2.13M

    $5,255/mo

    Zestimate® history
    Loading
    Loading...

    Owner options

    List your home for rent

    $5,255/mo

    Rent Zestimate®

    Find your next renter with Zillow Rental Manager. Plus, with online applications, you can quickly screen prospective tenants – for free.

    Learn more

    $5,255/mo

    Rent Zestimate®

    Refinance and save

    $7,305/mo

    Est. payment

    Refinancing to a lower rate could help reduce your monthly payments and save thousands over the life of the loan.

    See today's rates

    $7,305/mo

    Est. payment

    Explore your selling options

    Work with a Zillow partner agent

    Leverage their expertise and Zillow's premium Showcase listings to get your home seen by more buyers.

    Get started

    List with your own agent

    Get your home in front of millions of buyers by listing it on Zillow.

    Learn how to do it

    Sell it yourself

    Take full control of how buyers see your home on Zillow by listing For Sale by Owner (FSBO).

    List your home

    What's special

    Soothing waterfallLarge water featureGourmet kitchenLarge office denExercise areaSpacious screened porchLarge walk-in closets
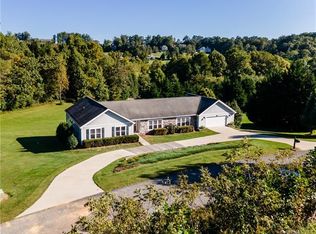
    Discover an immaculate custom home in Mills River nestled on 3+ acres of mature trees and pastoral mountain tranquility. Enjoy spending quiet evenings on the expansive screened porch with a cascading waterfall just steps away. This easy to maintain home offers surrounding mountain and valley views, a home office, separate dining room, gourmet kitchen and butler’s pantry, and a main level luxurious primary suite featuring a gas fireplace, separate baths, and generous walk-in closets. Flexible living spaces include a spacious back room perfect for a personal gym or additional main floor bedroom along with two sizable second level bedroom suites perfect for visiting family or hobbies. An oversized four-car garage has tall doors plus a natural gas-powered generator ensures convenience and peace of mind. Nearby, excellent schools and convenient shopping. Abundant storage throughout. Welcome home to your mountain oasis, where every detail invites you to savor life's finest moments.

    Zillow last checked:

    Listing updated:

    Listing Provided by:

    Steve Dozier stevedozier.group@allentate.com,

    Howard Hanna Beverly-Hanks,

    Kim Owen,

    Howard Hanna Beverly-Hanks

    Bought with:

    Hannah Hart

    Casey Group Real Estate NC LLC

    Source: Canopy MLS as distributed by MLS GRID,MLS#: 4129197MLS Logo

    Facts & features

    Interior

    Bedrooms & bathrooms
    • Bedrooms: 4
    • Bathrooms: 7
    • Full bathrooms: 6
    • 1/2 bathrooms: 1
    • Main level bedrooms: 1
    Primary bedroom
    • Level: Main
    • Area: 420 Square Feet
    • Dimensions: 28' 0" X 15' 0"
    Primary bedroom
    • Level: Main
    Bedroom s
    • Level: Upper
    • Area: 260 Square Feet
    • Dimensions: 20' 0" X 13' 0"
    Bedroom s
    • Level: Upper
    • Area: 228 Square Feet
    • Dimensions: 19' 0" X 12' 0"
    Bedroom s
    • Level: Upper
    • Area: 368 Square Feet
    • Dimensions: 23' 0" X 16' 0"
    Bedroom s
    • Level: Upper
    Bedroom s
    • Level: Upper
    Bedroom s
    • Level: Upper
    Breakfast
    • Features: Open Floorplan
    • Level: Main
    • Area: 252 Square Feet
    • Dimensions: 21' 0" X 12' 0"
    Breakfast
    • Level: Main
    Family room
    • Level: Upper
    • Area: 322 Square Feet
    • Dimensions: 23' 0" X 14' 0"
    Family room
    • Level: Upper
    Kitchen
    • Features: Open Floorplan
    • Level: Main
    • Area: 294 Square Feet
    • Dimensions: 21' 0" X 14' 0"
    Kitchen
    • Level: Main
    Living room
    • Level: Main
    • Area: 575 Square Feet
    • Dimensions: 25' 0" X 23' 0"
    Living room
    • Level: Main
    Office
    • Level: Main
    • Area: 252 Square Feet
    • Dimensions: 18' 0" X 14' 0"
    Office
    • Level: Main
    Heating
    • Heat Pump, Natural Gas
    Cooling
    • Ceiling Fan(s), Central Air
    Appliances
    • Included: Dishwasher, Electric Oven, Gas Cooktop, Gas Oven, Gas Range, Gas Water Heater, Microwave, Refrigerator, Self Cleaning Oven
    • Laundry: Laundry Room, Main Level
    Features
    • Kitchen Island, Pantry, Storage, Walk-In Closet(s)
    • Flooring: Carpet, Tile, Wood
    • Doors: Insulated Door(s)
    • Windows: Insulated Windows
    • Has basement: No
    • Fireplace features: Gas Log, Primary Bedroom
    Interior area
    • Total structure area: 7,113
    • Total interior livable area: 7,113 sqft
    • Finished area above ground: 7,113
    • Finished area below ground: 0

    Property

    Parking
    • Total spaces: 4
    • Parking features: Driveway, Attached Garage, Garage Faces Side, Garage on Main Level
    • Attached garage spaces: 4
    • Has uncovered spaces: Yes
    Features
    • Levels: Two
    • Stories: 2
    • Patio & porch: Front Porch, Patio, Porch, Rear Porch, Screened
    • Has view: Yes
    • View description: Long Range, Mountain(s), Year Round
    Lot
    • Size: 3.42 Acres
    • Features: Level, Sloped, Wooded, Views, Waterfall - Artificial, Other - See Remarks
    Details
    • Additional structures: Other
    • Parcel number: 9970435 / 9632281328
    • Zoning: MR-MU
    • Special conditions: Standard
    • Other equipment: Generator

    Construction

    Type & style
    • Home type: SingleFamily
    • Architectural style: Victorian
    • Property subtype: Single Family Residence
    Materials
    • Fiber Cement
    • Foundation: Crawl Space
    • Roof: Shingle
    Condition
    • New construction: No
    • Year built: 2005

    Utilities & green energy

    • Sewer: Septic Installed
    • Water: Well
    • Utilities for property: Cable Available, Underground Power Lines, Underground Utilities

    Community & neighborhood

    Security
    • Security features: Carbon Monoxide Detector(s), Smoke Detector(s)
    Location
    • Region: Mills River
    • Subdivision: Bradford Farms

    HOA & financial

    HOA
    • Has HOA: Yes
    • HOA fee: $150 annually

    Other

    Other facts
    • Listing terms: Cash,Conventional
    • Road surface type: Concrete, Paved

    Price history

    DateEventPrice
    3/19/2025Sold$1,248,000-0.2%$175/sqft
    Source: Canopy MLS as distributed by MLS GRID #4129197 Report a problem
    12/31/2024Price change$1,250,000-10.7%$176/sqft
    Source: Canopy MLS as distributed by MLS GRID #4129197 Report a problem
    9/6/2024Price change$1,400,000-9.7%$197/sqft
    Source: Canopy MLS as distributed by MLS GRID #4129197 Report a problem
    8/14/2024Price change$1,550,000-8.8%$218/sqft
    Source: Canopy MLS as distributed by MLS GRID #4129197 Report a problem
    4/19/2024Listed for sale$1,700,000$239/sqft
    Source: Canopy MLS as distributed by MLS GRID #4129197 Report a problem

    Public tax history

    YearProperty taxesTax assessment
    2025$5,173 $1,200,300
    2024$5,173 $1,200,300
    2023$5,173 +8.8%$1,200,300 +41.6%
    2022$4,754 $847,400
    2021-- $847,400
    2020$4,754 $847,400
    2019$4,754 $847,400 +10.7%
    2018$4,754 +9.9%$765,600
    2017$4,326 $765,600
    2016-- $765,600
    2015-- $765,600 +4.3%
    2014-- $734,300
    2013-- $734,300
    2012-- $734,300
    2011-- $734,300 -8.8%
    2010-- $804,900
    2009-- $804,900
    2008-- $804,900
    2007-- $804,900 +29.6%
    2006-- $621,000 +17.7%
    2005-- $527,600

    Find assessor info on the county website

    Neighborhood: 28759

    Nearby schools

    GreatSchools rating
    Schools provided by the listing agent
    • Elementary: Glen Marlow
    • Middle: Rugby
    • High: West Henderson

    Source: Canopy MLS as distributed by MLS GRID. This data may not be complete. We recommend contacting the local school district to confirm school assignments for this home.

    Get a cash offer in 3 minutes
    Find out how much your home could sell for in as little as 3 minutes with a no-obligation cash offer.
    Estimated market value
    $1,804,600
    Get a cash offer in 3 minutes
    Find out how much your home could sell for in as little as 3 minutes with a no-obligation cash offer.
    Estimated market value
    $1,804,600