Skip main navigation
Closed
  • Price Unknown

    222 Brewer Street, Thayer, MO 65791

    3beds
    864sqft
    Single Family Residence
    Built in 1961
    0.34 Acres Lot
    $123,300 Zestimate®
    $--/sqft
    $917 Estimated rent

    Home value

    $123,300

    Estimated sales range

    Not available

    $917/mo

    Zestimate® history
    Loading
    Loading...

    Owner options

    List your home for rent

    $917/mo

    Rent Zestimate®

    Find your next renter with Zillow Rental Manager. Plus, with online applications, you can quickly screen prospective tenants – for free.

    Learn more

    $917/mo

    Rent Zestimate®

    Refinance and save

    Refinancing to a lower rate could help reduce your monthly payments and save thousands over the life of the loan.

    See today's rates

    Explore your selling options

    Work with a Zillow partner agent

    Leverage their expertise and Zillow's premium Showcase listings to get your home seen by more buyers.

    Get started

    List with your own agent

    Get your home in front of millions of buyers by listing it on Zillow.

    Learn how to do it

    Sell it yourself

    Take full control of how buyers see your home on Zillow by listing For Sale by Owner (FSBO).

    List your home

    What's special

    Unfinished basementFenced-in backyardCentral heat and airBackup propane heatHardwood floors
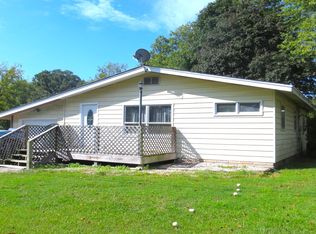
    Home for Sale in Thayer, Missouri. Discover this charming 3-bedroom, 1-bath home situated on a .34-acre lot in a desirable neighborhood in Thayer. Featuring hardwood floors throughout most of the home, the open kitchen and dining area provide a warm and inviting living space. The property is equipped with central heat and air, along with backup propane heat for added comfort during power outages. The unfinished basement offers abundant storage or the opportunity to create additional living space. Step outside to a fenced-in backyard, ideal for children or pets, complete with a storage shed for tools or hobbies.Conveniently located near Spring River, Grand Gulf State Park, the Eleven Point Scenic Riverways, and Mark Twain National Forest, this home combines small-town charm with access to exceptional outdoor recreation and natural beauty. Whether you're seeking a cozy family home or a peaceful retreat, this property has it all!

    Zillow last checked:

    Listing updated:

    Listed by:

    Zach Horton 417-280-7351,

    United Country-Cozort Realty, Inc.

    Bought with:

    Mindy Tackitt-Lawrence, 2020021386

    United Country-Cozort Realty, Inc.

    Source: SOMOMLS as distributed by MLS GRID,MLS#: 60284803MLS Logo

    Facts & features

    Interior

    Bedrooms & bathrooms
    • Bedrooms: 3
    • Bathrooms: 1
    • Full bathrooms: 1
    Rooms
    • Room types: Master Bedroom
    Heating
    • Central, Electric
    Cooling
    • Central Air
    Appliances
    • Included: Electric Water Heater, Free-Standing Electric Oven, Microwave, Refrigerator
    • Laundry: None
    Features
    • Laminate Counters
    • Flooring: Vinyl, Wood
    • Windows: Double Pane Windows
    • Basement: Unfinished,Full
    • Attic: Access Only:No Stairs
    • Has fireplace: No
    • Fireplace features: None
    Interior area
    • Total structure area: 1,728
    • Total interior livable area: 864 sqft
    • Finished area above ground: 864
    • Finished area below ground: 0

    Property

    Parking
    • Parking features: Driveway
    • Has uncovered spaces: Yes
    Features
    • Levels: One
    • Stories: 1
    • Patio & porch: Front Porch
    • Fencing: Chain Link
    • Has view: Yes
    • View description: City
    Lot
    • Size: 0.34 Acres
    • Features: Corner Lot
    Details
    • Additional structures: Shed(s)
    • Parcel number: 239.0301011002.00000

    Construction

    Type & style
    • Home type: SingleFamily
    • Property subtype: Single Family Residence
    Materials
    • Vinyl Siding
    • Foundation: Block, Other
    • Roof: Asphalt
    Condition
    • Year built: 1961

    Utilities & green energy

    • Sewer: Public Sewer
    • Water: Public

    Community & HOA

    Community
    • Subdivision: Oregon-Not in List
    Location
    • Region: Thayer

    Financial & listing details

    • Tax assessed value: $32,100
    • Annual tax amount: $298
    • Date on market: 1/9/2025
    • Listing terms: Cash,VA Loan,USDA/RD,FHA,Conventional
    • Road surface type: Asphalt

    Price history

    DateEventPrice
    6/27/2025Sold--
    Source: SOMOMLS as distributed by MLS GRID #60284803 Report a problem
    5/29/2025Pending sale$129,900$150/sqft
    Source: SOMOMLS as distributed by MLS GRID #60284803 Report a problem
    3/28/2025Price change$129,900-7.1%$150/sqft
    Source: SOMOMLS as distributed by MLS GRID #60284803 Report a problem
    1/9/2025Listed for sale$139,900+40%$162/sqft
    Source: SOMOMLS as distributed by MLS GRID #60284803 Report a problem
    10/15/2022Listing removed--
    Source: United Country Report a problem
    6/10/2022Price change$99,900+7.5%$116/sqft
    Source: United Country Report a problem
    7/21/2021Pending sale$92,900$108/sqft
    Source: SOMOMLS as distributed by MLS GRID #60184848 Report a problem
    6/15/2021Price change$92,900-2.1%$108/sqft
    Source: SOMOMLS as distributed by MLS GRID #60184848 Report a problem
    3/9/2021Listed for sale$94,900$110/sqft
    Source: SOMOMLS as distributed by MLS GRID #60184848 Report a problem

    Public tax history

    YearProperty taxesTax assessment
    2025$299 -0.4%$6,099
    2024$301 +0.6%$6,099
    2023$299 -0.2%$6,099
    2022$299 +0.3%$6,099
    2021$299 +10.6%$6,099
    2020$270 -0.1%$6,099
    2019$270 $6,099
    2018-- $6,099
    2017-- $6,099
    2016-- $6,099
    2015-- $6,099 +4.9%
    2014-- $5,814
    2011-- $5,814
    Find assessor info on the county website

    Neighborhood: 65791

    Nearby schools

    GreatSchools rating
    Schools provided by the listing agent
    • Elementary: Thayer
    • Middle: Thayer
    • High: Thayer

    Source: SOMOMLS as distributed by MLS GRID. This data may not be complete. We recommend contacting the local school district to confirm school assignments for this home.