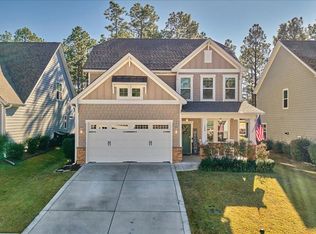
Welcome to 222 Brisbane Drive, a stunning 4-bedroom, 2.5-bathroom home in the heart of Aberdeen, NC. Built in 2023, this residence seamlessly blends modern design with inviting comfort, making it an ideal retreat for families and entertainers alike.
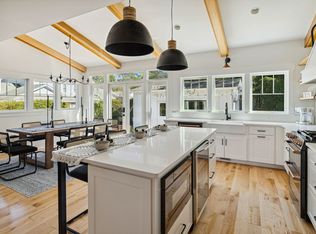
As you enter, you'll be greeted by an open concept layout that effortlessly connects the spacious living room, dining area, and stylish kitchen. The kitchen boasts elegant granite countertops and modern appliances, perfect for both casual meals and festive gatherings. A cozy fireplace adds warmth to the living space, while vaulted ceilings and large windows flood the area with natural light.
Retreat to the main floor primary suite, where convenience meets tranquility, while three additional bedrooms upstairs offer ample space for family or guests. Outside, the covered patio invites you to unwind or host barbecues, all while enjoying the serene privacy of having no rear neighbors.
Nestled in a growing community, this home offers low-maintenance living with easy access to local amenities, parks, and schools. Experience the charm of Aberdeen, where you can enjoy both a peaceful lifestyle and vibrant community activities.
Don't miss your chance to make this beautifully maintained home your own. Available now, it's ready for you to move in and create unforgettable memories.
To prequalify or apply, download the RentRedi app from Google Play or the App Store.
For applying through the RentRedi mobile app, please follow these steps:
Step 1. Tap the "Apply" button.
Step 2. Click the "+" icon.
Step 3. Select whether you're prequalifying or applying.
Step 4. Enter in your unit code: MSC-364.
Step 5. Click "Enter Information" and answer the questions.
Step 6. Click "Send" to submit to the landlord.
This property is using RentRedi for rent payments. With RentRedi, you can easily submit rent payments, boost your credit by reporting rent payments, sign up for affordable renters insurance, and more from the app!
House for rent
$2,500/moFees may apply
222 Brisbane Dr, Aberdeen, NC 28315
4beds
2,100sqft
Price may not include required fees and charges. Learn more|
Single family residence
Available Tue Sep 1 2026
Attached garage parking
Fireplace
What's special
- 15 days |
- -- |
- -- |
Zillow last checked:
Listing updated:
Travel times

Let’s turn your rent into credit progress
Build credit history with every on-time payment and get credit for the payment you’re already making.
Facts & features
Interior
Bedrooms & bathrooms
- Bedrooms: 4
- Bathrooms: 3
- Full bathrooms: 2
- 1/2 bathrooms: 1
Heating
- Fireplace
Appliances
- Included: Dishwasher, Freezer, Garbage Disposal, Microwave Oven, Range Oven, Refrigerator
Features
- Ceiling Fan(s), Vaulted Ceilings
- Windows: Double Pane Windows, Window Coverings
- Has fireplace: Yes
Interior area
- Total interior livable area: 2,100 sqft
Property
Parking
- Parking features: Attached, Garage
- Has attached garage: Yes
- Details: Contact manager
Features
- Patio & porch: Patio, Porch
- Exterior features: Handrails, LargeClosets, VaultedCeiling
Details
- Additional structures: Garage(s)
- Parcel number: 857000549783
Construction
Type & style
- Home type: SingleFamily
- Property subtype: Single Family Residence
Materials
- Vinyl Siding, Wood Frame
Condition
- Year built: 2023
Community & HOA
Location
- Region: Aberdeen
Financial & listing details
- Lease term: Contact For Details
Price history
| Date | Event | Price |
|---|---|---|
| 8/3/2026 | Listed for rent | $2,500$1/sqft |
Source: Zillow Rentals Report a problem | ||
| 6/18/2026 | Price change | $420,000-3.4%$200/sqft |
Source:  LPRMLS #760279 Report a problem LPRMLS #760279 Report a problem | ||
| 5/19/2026 | Price change | $435,000-1%$207/sqft |
Source: LPRMLS #760279 Report a problem | ||
| 5/5/2026 | Price change | $439,500-0.1%$209/sqft |
Source: LPRMLS #760279 Report a problem | ||
| 4/16/2026 | Listed for sale | $440,000+22.3%$210/sqft |
Source: LPRMLS #760279 Report a problem | ||
| 1/11/2024 | Sold | $359,900$171/sqft |
Source:  Hive MLS #100407260 Report a problem Hive MLS #100407260 Report a problem | ||
| 10/27/2023 | Pending sale | $359,900$171/sqft |
Source: Hive MLS #100407260 Report a problem | ||
| 9/29/2023 | Listed for sale | $359,900$171/sqft |
Source: Hive MLS #100407260 Report a problem | ||
Neighborhood: 28315
Nearby schools
GreatSchools rating
- 2/10Aberdeen Elementary SchoolGrades: PK-5Distance: 2.4 mi
- 6/10Southern Middle SchoolGrades: 6-8Distance: 1.4 mi
- 6/10Pinecrest High SchoolGrades: 9-12Distance: 3.4 mi