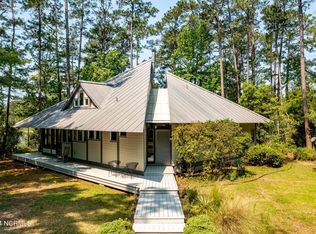
Don't miss out on this luxury waterfront property just 7 miles from Oriental Village. Nestled on beautifully manicured acreage along Brite Creek, this property features a 2,870 sqft custom-built home that radiates elegance. Every inch of this home was crafted with care, showcasing antique heart-pine floors, soaring ceilings (up to 30' at the cupola), and luxurious finishes throughout. Step into this waterfront dream home and you will find a great open layout - seamlessly connecting the kitchen, dining area, and living room. The kitchen boasts a beautiful kitchen island, extra countertop seating, and ample storage space. The additional living area can be tailored to meet your needs, whether it is used as a guest room, TV room, home gym, or other creative space. The primary bedroom is a true retreat, flooded with natural light from the beautifully crafted windows. The en-suite bathroom features a double vanity, spacious walk-in shower, and a great soaking tub, making it the perfect retreat after a long day. With breathtaking waterfront views and deep, screened-in porches designed for year-round enjoyment, you will be able to enjoy the tranquility of nature from the comfort of your home. For water enthusiasts, this home offers exceptional storage with oversized spaces, including a large workshop and detached storage building with a 10' x 10' door, perfect for storing your RV or boat. The 28' x 12' interior space gives you ample room for any other recreational gear you might have. The private dock is equipped with a 7,000 lb remote-controlled boat lift, giving easy access to the water. You will also find a manual Swinger Lift, ideal for kayaks and smaller boats. Located in the Neuse Winds community, this property combines the peacefulness of waterfront living with all the amenities needed for an active coastal lifestyle. Whether you're looking for a peaceful retreat or a place to seek adventure, this property gives you the best of both worlds.
Sold for $900,000
$900,000
222 Brite Lane, Oriental, NC 28571
3beds
2,907sqft
Single Family Residence
Built in 2010
1.17 Acres Lot
$897,600 Zestimate®
$310/sqft
$2,699 Estimated rent
Home value
$897,600
Estimated sales range
Not available
$2,699/mo
Zestimate® history
Owner options
List your home for rent
$2,699/mo
Rent Zestimate®
Find your next renter with Zillow Rental Manager. Plus, with online applications, you can quickly screen prospective tenants – for free.
$2,699/mo
Rent Zestimate®
Refinance and save
$5,268/mo
Est. payment
Refinancing to a lower rate could help reduce your monthly payments and save thousands over the life of the loan.
$5,268/mo
Est. payment
Explore your selling options
Work with a Zillow partner agent
Leverage their expertise and Zillow's premium Showcase listings to get your home seen by more buyers.
Get startedList with your own agent
Get your home in front of millions of buyers by listing it on Zillow.
Learn how to do itSell it yourself
Take full control of how buyers see your home on Zillow by listing For Sale by Owner (FSBO).
List your homeWhat's special
Zillow last checked:
Listing updated:
Listed by:
Beth Frazer beth@bethfrazer.com,
Beth Frazer & Associates, Inc.,
Beth Frazer 252-670-4085,
Beth Frazer & Associates, Inc.
Bought with:
Suzanne Gwaltney, 232668
Century 21 Sail/Loft Realty
Source: Hive MLS,MLS#: 100497992 Originating MLS: Neuse River Region Association of Realtors
Originating MLS: Neuse River Region Association of RealtorsFacts & features
Interior
Bedrooms & bathrooms
- Bedrooms: 3
- Bathrooms: 3
- Full bathrooms: 2
- 1/2 bathrooms: 1
Rooms
- Room types: Master Bedroom, Kitchen, Living Room, Dining Room, Laundry
Primary bedroom
- Level: First
- Dimensions: 25 x 23
Dining room
- Level: First
- Dimensions: 15 x 10
Kitchen
- Level: First
- Dimensions: 15 x 13
Laundry
- Level: First
- Dimensions: 17 x 9
Living room
- Level: First
- Dimensions: 25 x 23
Heating
- Zoned, Other
Cooling
- Zoned, Other
Appliances
- Included: Vented Exhaust Fan, Gas Cooktop, Electric Oven, Built-In Microwave, Water Softener, Washer, Refrigerator, Dryer, Disposal, Dishwasher
- Laundry: Laundry Room
Features
- Master Downstairs, Walk-in Closet(s), Vaulted Ceiling(s), High Ceilings, Entrance Foyer, Ceiling Fan(s), Pantry, Walk-in Shower, Blinds/Shades, Walk-In Closet(s)
- Flooring: Tile, Wood
- Basement: None
- Has fireplace: No
- Fireplace features: None
Interior area
- Total structure area: 2,907
- Total interior livable area: 2,907 sqft
Property
Parking
- Total spaces: 3
- Parking features: Additional Parking, Gravel, Unpaved
- Uncovered spaces: 2
Accessibility
- Accessibility features: None
Features
- Levels: One
- Stories: 1
- Patio & porch: Covered, Deck, Porch, Screened
- Exterior features: DP50 Windows
- Fencing: None
- Has view: Yes
- View description: Creek/Stream, Water
- Has water view: Yes
- Water view: Creek/Stream,Water
- Waterfront features: Boat Lift, Bulkhead, Waterfront, Boat Dock
- Frontage type: Creek
Lot
- Size: 1.17 Acres
- Features: Wooded, Boat Dock, Boat Lift, Bulkhead, Deeded Waterfront
Details
- Additional structures: Workshop
- Parcel number: K087231
- Zoning: Residential
- Special conditions: Standard
Construction
Type & style
- Home type: SingleFamily
- Property subtype: Single Family Residence
Materials
- See Remarks, Synthetic Stucco
- Foundation: Block, Other, Pilings
- Roof: Architectural Shingle
Condition
- New construction: No
- Year built: 2010
Utilities & green energy
- Sewer: Septic Tank
- Water: Public
- Utilities for property: Water Available
Community & HOA
Community
- Subdivision: Neuse Winds
HOA
- Has HOA: Yes
- Amenities included: Waterfront Community, Maintenance Common Areas, Maintenance Roads
- HOA fee: $150 monthly
- HOA name: Neuse Winds HOA
- HOA phone: 252-670-0371
Location
- Region: Oriental
Financial & listing details
- Price per square foot: $310/sqft
- Tax assessed value: $444,229
- Annual tax amount: $2,998
- Date on market: 10/3/2025
- Cumulative days on market: 14 days
- Listing agreement: Exclusive Right To Sell
- Listing terms: Cash,Conventional
- Road surface type: Paved
Price history
| Date | Event | Price |
|---|---|---|
| 6/30/2025 | Sold | $900,000-1.2%$310/sqft |
Source:  Hive MLS #100497992 Report a problem Hive MLS #100497992 Report a problem | ||
| 4/13/2025 | Contingent | $911,000$313/sqft |
Source: Hive MLS #100497992 Report a problem | ||
| 4/3/2025 | Listed for sale | $911,000+107%$313/sqft |
Source: Hive MLS #100497992 Report a problem | ||
| 2/5/2019 | Sold | $440,000-5.4%$151/sqft |
Source: Hive MLS #100116208 Report a problem | ||
| 11/28/2018 | Pending sale | $465,000$160/sqft |
Source: MARINER REALTY, INC #100116208 Report a problem | ||
| 8/1/2018 | Price change | $465,000-6.1%$160/sqft |
Source: MARINER REALTY, INC #100116208 Report a problem | ||
| 5/15/2018 | Listed for sale | $495,000$170/sqft |
Source: MARINER REALTY, INC #100116208 Report a problem | ||
Public tax history
| Year | Property taxes | Tax assessment |
|---|---|---|
| 2025 | $2,999 | $444,229 |
| 2024 | $2,999 +4.1% | $444,229 +1% |
| 2023 | $2,880 | $439,729 |
| 2022 | $2,880 | $439,729 |
| 2021 | $2,880 | $439,729 |
| 2020 | $2,880 +0.2% | $439,729 +0.2% |
| 2019 | $2,875 | $438,892 |
| 2018 | $2,875 -0.5% | -- |
| 2017 | $2,890 +0.1% | -- |
| 2016 | $2,886 +1.4% | -- |
| 2015 | $2,845 +3.3% | $438,892 +3.3% |
| 2014 | $2,755 -0.1% | $424,992 |
| 2013 | $2,757 | -- |
| 2012 | -- | -- |
| 2011 | -- | -- |
| 2010 | -- | -- |
Find assessor info on the county website
Neighborhood: 28571
Nearby homes
- $12,3791.079 Acres218 Brite Ln, Oriental, NC 28571Off Market
- $87,9211.99 Acres212 Brite Ln, Oriental, NC 28571Off Market
- $760,0003 bd3 ba2.6k sqft12 Orchard Point Rd, Oriental, NC 28571Sold
- $135,0001.23 Acres206 Brite Ln LOT 34, Oriental, NC 28571Sold

- $121,0581.23 Acres206 Brite Ln, Oriental, NC 28571Off Market
- $347,7001 bd1 ba860 sqft50 Orchard Point Rd, Oriental, NC 28571Off Market
- $60,2971.06 Acres196 Brite Ln, Oriental, NC 28571Off Market
- $229,8500.95 Acres182 Brite Ln, Oriental, NC 28571Off Market
Nearby schools
GreatSchools rating
- 4/10Fred A Anderson Elementary SchoolGrades: 4-5Distance: 9.5 mi
- 8/10Pamlico County Middle SchoolGrades: 6-8Distance: 8.7 mi
- 6/10Pamlico County High SchoolGrades: 9-12Distance: 9.6 mi
Schools provided by the listing agent
- Elementary: Pamlico County Primary
- Middle: Pamlico County
- High: Pamlico County
Source: Hive MLS. This data may not be complete. We recommend contacting the local school district to confirm school assignments for this home.


Get pre-qualified for a loan
At Zillow Home Loans, we can pre-qualify you in as little as 5 minutes with no impact to your credit score.An equal housing lender. NMLS #10287.
Sell for more on Zillow
Get a Zillow Showcase℠ listing at no additional cost and you could sell for .
$897,600
2% more
+$17,952
With Zillow Showcase(estimated)
$915,552
- North Carolina
- Pamlico County
- Oriental
- 28571
- 222 Brite Lane
Nearby cities
Nearby zip codes
Other Oriental Topics
