Under Contract but accepting back up offers. Motivated Seller – Exceptional Value in a Prime Location & Top-Rated School Zone! Step into comfort and convenience with this beautifully remodeled 3-bedroom, 2-bathroom home, ideally situated on a spacious corner lot just minutes from the beach and zoned for highly sought-after, top-rated schools.. Offering over 1,500 sq. ft. of thoughtfully designed living space, this centrally located gem is move-in ready and priced to sell. Inside, you’ll be welcomed by a bright, open floor plan featuring a large family room with a cozy fireplace—perfect for relaxing evenings or entertaining guests. The stylish, open-concept kitchen boasts modern finishes and generous space for both everyday cooking and memorable gatherings. Enjoy Florida living at its best in the screened lanai, ideal for peaceful mornings or weekend barbecues. The fully fenced backyard offers privacy and endless possibilities for outdoor fun, gardening, or playtime with pets. Plus, a backyard shed provides extra storage for tools, gear, or seasonal décor. This home has been updated with beautiful vinyl plank and tile flooring throughout, complemented by unique white-washed ceiling accents for added charm. Major upgrades include: New Roof (2023) New Gutters & French Drain System with Dual Pumps (2024) New Fence (2024) New Garage Door (2024) New HVAC System (2022) With a smart split-bedroom layout, quality upgrades, and a seller eager to make a deal, this home offers unbeatable value in a highly desirable location. Schedule your showing today. Information deemed accurate but not guaranteed. All measurements are approximate. Buyer responsible to verify all dimensions and any information that is pertinent to them.
Sold for $267,000
$267,000
222 BRITTANY AVENUE, PORT ORANGE, FL 32127
3beds
1,562sqft
Single Family Residence
Built in 1975
7,900 Square Feet Lot
$264,300 Zestimate®
$171/sqft
$2,598 Estimated rent
Home value
$264,300
Estimated sales range
Not available
$2,598/mo
Zestimate® history
Owner options
List your home for rent
$2,598/mo
Rent Zestimate®
Find your next renter with Zillow Rental Manager. Plus, with online applications, you can quickly screen prospective tenants – for free.
$2,598/mo
Rent Zestimate®
Refinance and save
$1,841/mo
Est. payment
Refinancing to a lower rate could help reduce your monthly payments and save thousands over the life of the loan.
$1,841/mo
Est. payment
Explore your selling options
Work with a Zillow partner agent
Leverage their expertise and Zillow's premium Showcase listings to get your home seen by more buyers.
Get startedList with your own agent
Get your home in front of millions of buyers by listing it on Zillow.
Learn how to do itSell it yourself
Take full control of how buyers see your home on Zillow by listing For Sale by Owner (FSBO).
List your homeWhat's special
Cozy fireplaceScreened lanaiSpacious recently remodeled residencePrivacy and freedomWhite-washed accented ceilingsCorner lotSplit floor plan
Zillow last checked:
Listing updated:
Listed by:
Amanda Rodriguez 321-422-9717,
EXIT REAL ESTATE PROPERTY SOL 386-763-3008
Bought with:
Elsie Flores, 3498048
MEGA PROPERTY SOLUTIONS
Source: Stellar MLS,MLS#: NS1084226 Originating MLS: New Smyrna Beach Board of Realtors
Originating MLS: New Smyrna Beach Board of Realtors
Facts & features
Interior
Bedrooms & bathrooms
- Bedrooms: 3
- Bathrooms: 2
- Full bathrooms: 2
Rooms
- Room types: Attic, Bonus Room, Family Room, Florida Room, Living Room
Primary bedroom
- Features: Ceiling Fan(s), Storage Closet
- Level: First
- Area: 192 Square Feet
- Dimensions: 12x16
Bedroom 2
- Features: Ceiling Fan(s), Storage Closet
- Level: First
- Area: 132 Square Feet
- Dimensions: 11x12
Bedroom 3
- Features: Storage Closet
- Level: First
- Area: 132 Square Feet
- Dimensions: 11x12
Primary bathroom
- Level: First
- Area: 40 Square Feet
- Dimensions: 8x5
Bathroom 2
- Level: First
- Area: 40 Square Feet
- Dimensions: 8x5
Dining room
- Level: First
- Area: 126 Square Feet
- Dimensions: 9x14
Family room
- Features: Ceiling Fan(s)
- Level: First
- Area: 240 Square Feet
- Dimensions: 20x12
Florida room
- Features: Ceiling Fan(s)
- Level: First
- Area: 240 Square Feet
- Dimensions: 20x12
Kitchen
- Features: Breakfast Bar, Pantry, Dual Sinks
- Level: First
- Area: 104 Square Feet
- Dimensions: 13x8
Living room
- Features: Ceiling Fan(s)
- Level: First
- Area: 247 Square Feet
- Dimensions: 19x13
Heating
- Central, Electric
Cooling
- Central Air
Appliances
- Included: Convection Oven, Cooktop, Dishwasher, Electric Water Heater, Refrigerator
- Laundry: Electric Dryer Hookup, Washer Hookup
Features
- Ceiling Fan(s), Eating Space In Kitchen, Kitchen/Family Room Combo, Open Floorplan, Primary Bedroom Main Floor, Thermostat
- Flooring: Ceramic Tile, Luxury Vinyl
- Doors: Sliding Doors
- Windows: Blinds, Skylight(s)
- Has fireplace: Yes
- Fireplace features: Family Room, Wood Burning
- Common walls with other units/homes: Corner Unit
Interior area
- Total structure area: 2,045
- Total interior livable area: 1,562 sqft
Property
Parking
- Total spaces: 2
- Parking features: Garage Door Opener, On Street, Parking Pad
- Attached garage spaces: 2
- Has uncovered spaces: Yes
- Details: Garage Dimensions: 22X22
Features
- Levels: One
- Stories: 1
- Exterior features: Rain Gutters, Sidewalk, Storage
- Fencing: Fenced,Wood
Lot
- Size: 7,900 Square Feet
- Dimensions: 79 x 100
Details
- Parcel number: 21163301010210
- Zoning: R1
- Special conditions: None
Construction
Type & style
- Home type: SingleFamily
- Property subtype: Single Family Residence
Materials
- Block
- Foundation: Slab
- Roof: Shingle
Condition
- Completed
- New construction: No
- Year built: 1975
Utilities & green energy
- Sewer: Public Sewer
- Water: Public
- Utilities for property: Cable Connected, Electricity Connected, Phone Available, Sewer Connected
Community & HOA
Community
- Features: Golf Carts OK, Sidewalks
- Pet fee: $0 monthly
- Subdivision: CAMBRIDGE UNIT 01
HOA
- Has HOA: No
Location
- Region: Port Orange
Financial & listing details
- Price per square foot: $171/sqft
- Tax assessed value: $257,843
- Annual tax amount: $4,111
- Date on market: 3/25/2025
- Cumulative days on market: 173 days
- Listing terms: Cash,Conventional
- Ownership: Fee Simple
- Total actual rent: 0
- Electric utility on property: Yes
- Road surface type: Asphalt, Concrete, Paved
Price history
| Date | Event | Price |
|---|---|---|
| 10/17/2025 | Sold | $267,000-1.1%$171/sqft |
Source:  Stellar MLS #NS1084226 Report a problem Stellar MLS #NS1084226 Report a problem | ||
| 9/14/2025 | Pending sale | $270,000$173/sqft |
Source: Stellar MLS #NS1084226 Report a problem | ||
| 8/27/2025 | Price change | $270,000-6.4%$173/sqft |
Source: Stellar MLS #NS1084226 Report a problem | ||
| 8/21/2025 | Price change | $288,500-0.7%$185/sqft |
Source: Stellar MLS #NS1084226 Report a problem | ||
| 8/11/2025 | Price change | $290,500-0.7%$186/sqft |
Source: Stellar MLS #NS1084226 Report a problem | ||
| 7/25/2025 | Price change | $292,500-0.8%$187/sqft |
Source: Stellar MLS #NS1084226 Report a problem | ||
| 7/20/2025 | Price change | $295,000-0.7%$189/sqft |
Source: Stellar MLS #NS1084226 Report a problem | ||
| 7/13/2025 | Price change | $297,000-0.7%$190/sqft |
Source: Stellar MLS #NS1084226 Report a problem | ||
| 7/2/2025 | Price change | $299,000-3.2%$191/sqft |
Source: Stellar MLS #NS1084226 Report a problem | ||
| 6/23/2025 | Price change | $309,000-1%$198/sqft |
Source: Stellar MLS #NS1084226 Report a problem | ||
| 6/4/2025 | Price change | $312,000-0.6%$200/sqft |
Source: Stellar MLS #NS1084226 Report a problem | ||
| 5/24/2025 | Price change | $314,000-1.9%$201/sqft |
Source: Stellar MLS #NS1084226 Report a problem | ||
| 3/25/2025 | Listed for sale | $320,000+18.5%$205/sqft |
Source: Stellar MLS #NS1084226 Report a problem | ||
| 11/6/2024 | Listing removed | $270,000-3.6%$173/sqft |
Source: Stellar MLS #O5972211 Report a problem | ||
| 11/6/2023 | Listing removed | -- |
Source: Stellar MLS #O5972211 Report a problem | ||
| 12/9/2021 | Sold | $280,000+3.7%$179/sqft |
Source: Public Record Report a problem | ||
| 10/20/2021 | Pending sale | $270,000$173/sqft |
Source: Stellar MLS #O5972211 Report a problem | ||
| 10/7/2021 | Price change | $270,000-6.9%$173/sqft |
Source: Stellar MLS #O5972211 Report a problem | ||
| 9/24/2021 | Pending sale | $290,000$186/sqft |
Source: Stellar MLS #O5972211 Report a problem | ||
| 9/24/2021 | Price change | $290,000+7.4%$186/sqft |
Source: Stellar MLS #O5972211 Report a problem | ||
| 9/10/2021 | Price change | $270,000-6.9%$173/sqft |
Source: Stellar MLS #O5972211 Report a problem | ||
| 8/20/2021 | Listed for sale | $290,000+34.9%$186/sqft |
Source: Owner Report a problem | ||
| 3/4/2021 | Sold | $215,000-4.4%$138/sqft |
Source:  DBAMLS #1079307 Report a problem DBAMLS #1079307 Report a problem | ||
| 1/13/2021 | Pending sale | $225,000$144/sqft |
Source: NextHome At The Beach #1079307 Report a problem | ||
| 1/10/2021 | Listed for sale | $225,000$144/sqft |
Source: DBAMLS #1079307 Report a problem | ||
Public tax history
| Year | Property taxes | Tax assessment |
|---|---|---|
| 2025 | $4,225 -1.3% | $257,843 -8.9% |
| 2024 | $4,283 -9.6% | $282,966 +7.6% |
| 2023 | $4,736 +6.6% | $263,051 +7.1% |
| 2022 | $4,441 | $245,664 +44.9% |
| 2021 | -- | $169,572 +82.4% |
| 2020 | $1,057 | $92,986 +2.3% |
| 2019 | $1,057 +4% | $90,895 +1.9% |
| 2018 | $1,017 +0.9% | $89,200 +2.1% |
| 2017 | $1,008 +0.7% | $87,365 +2.1% |
| 2016 | $1,001 +1.7% | $85,568 +0.7% |
| 2015 | $984 -2.4% | $84,973 +0.8% |
| 2014 | $1,008 | $84,299 +1.5% |
| 2013 | -- | $83,053 -4% |
| 2012 | -- | $86,524 -1.8% |
| 2011 | -- | $88,086 +1.5% |
| 2010 | -- | $86,784 +2.7% |
| 2009 | -- | $84,502 +3.1% |
| 2007 | -- | $81,959 -0.5% |
| 2006 | -- | $82,359 +6.1% |
| 2005 | -- | $77,631 +3% |
| 2004 | -- | $75,370 +1.9% |
| 2003 | -- | $73,965 +2.4% |
| 2002 | -- | $72,231 +1.6% |
| 2001 | -- | $71,094 +3% |
| 2000 | -- | $69,024 |
Find assessor info on the county website
Neighborhood: 32127
Nearby homes
- $300,6003 bd2 ba1.2k sqft108 Abby Ln, Port Orange, FL 32127Off Market
- $330,0003 bd2 ba1.7k sqft226 Brittany Ave, Port Orange, FL 32127Sold
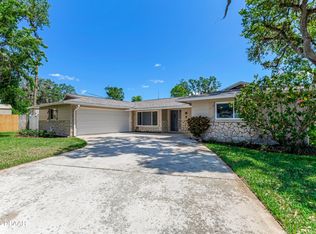
- $255,3003 bd2 ba1.7k sqft223 Brittany Ave, Port Orange, FL 32127Off Market
- $185,8003 bd2 ba1.3k sqft111 Abby Ln, Port Orange, FL 32127Off Market
- $304,0003 bd2 ba2.5k sqft225 Brittany Ave, Port Orange, FL 32127Off Market
- $255,0003 bd2 ba1.2k sqft106 Abby Ln, Port Orange, FL 32127Off Market
- $354,8003 bd2 ba1.6k sqft218 Brittany Ave, Port Orange, FL 32127Off Market
- $336,9003 bd2 ba2k sqft109 Abby Ln, Port Orange, FL 32127Off Market
Nearby schools
GreatSchools rating
- 8/10Spruce Creek Elementary SchoolGrades: PK-5Distance: 0.6 mi
- 8/10Creekside Middle SchoolGrades: 6-8Distance: 3.9 mi
- 6/10Spruce Creek High SchoolGrades: 9-12Distance: 1.4 mi
Schools provided by the listing agent
- Elementary: Spruce Creek Elem
- Middle: Creekside Middle
- High: Spruce Creek High School
Source: Stellar MLS. This data may not be complete. We recommend contacting the local school district to confirm school assignments for this home.
Get a cash offer in 3 minutes
Find out how much your home could sell for in as little as 3 minutes with a no-obligation cash offer.
Estimated market value
$264,300
Get a cash offer in 3 minutes
Find out how much your home could sell for in as little as 3 minutes with a no-obligation cash offer.
Estimated market value
$264,300
- Florida
- Volusia County
- Port Orange
- 32127
- 222 BRITTANY AVENUE
Nearby cities
Nearby neighborhoods
Nearby zip codes
Other Port Orange Topics
