Skip main navigation
Sold for $598,000
  • $598,000

    222 Broadway St APT 1203, Oakland, CA 94607

    1beds
    760sqft
    Residential, Condominium
    Built in 2009
    -- sqft lot
    $497,400 Zestimate®
    $787/sqft
    $2,697 Estimated rent

    Home value

    $497,400

    $468,000 - $522,000

    $2,697/mo

    Zestimate® history
    Loading
    Loading...

    Owner options

    List your home for rent

    $2,697/mo

    Rent Zestimate®

    Find your next renter with Zillow Rental Manager. Plus, with online applications, you can quickly screen prospective tenants – for free.

    Learn more

    $2,697/mo

    Rent Zestimate®

    Refinance and save

    $4,786/mo

    Est. payment

    Refinancing to a lower rate could help reduce your monthly payments and save thousands over the life of the loan.

    See today's rates

    $4,786/mo

    Est. payment

    Explore your selling options

    Work with a Zillow partner agent

    Leverage their expertise and Zillow's premium Showcase listings to get your home seen by more buyers.

    Get started

    List with your own agent

    Get your home in front of millions of buyers by listing it on Zillow.

    Learn how to do it

    Sell it yourself

    Take full control of how buyers see your home on Zillow by listing For Sale by Owner (FSBO).

    List your home

    What's special

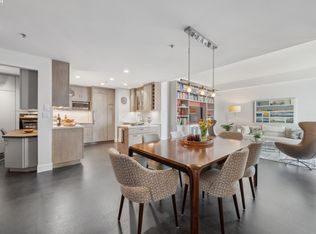
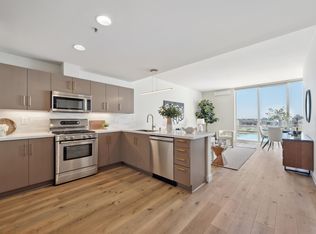
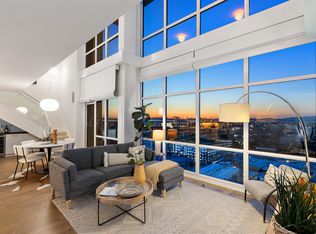
    Extraordinary water, sunset and brilliant Bay Bridge views will sweep you away. Floor-to-ceiling windows bring the sparkling lights and exciting urban energy to the privacy and enjoyment of your retreat. The kitchen is a striking contrast of light flat panel cabinets and rich warm floors, along with Bosch™ stainless steel appliances, gas stove, granite counters and abundant cabinets adding beauty, efficiency and delightful space to gather. Relax in the comfort of quality dual pane windows, 9.5’ ceilings, air-conditioning, and impressive type A concrete and steel construction. The primary bedroom suite is a restful reprieve, with dual closets, generous glazing, and a private balcony. The spa-style bathrooms include a separate shower stall, large soaking tub, granite counters, and tiled floors. Garage parking and a large walk-in storage locker are also included. The Ellington’s hotel-like high-rise living is both elegant and efficient. Nestled within the bustling Jack London Square corridor in electric Oakland, get swept away by the top-of-the-line resort-like experience, allowing for an unprecedented connection between extravagant living and a spectacular urban contemporary lifestyle that only Oakland can offer.

    Zillow last checked:

    Listing updated:

    Listed by:

    Kim Cole DRE #01024577 925-336-9746,

    Kim Cole Real Estate

    Bought with:

    Christopher Anderson, DRE #02219904

    Kim Cole Real Estate, Inc.

    Source: Bay East AOR,MLS#: 41053583MLS Logo

    Facts & features

    Interior

    Bedrooms & bathrooms
    • Bedrooms: 1
    • Bathrooms: 1
    • Full bathrooms: 1
    Bathroom
    • Features: Solid Surface, Stall Shower, Sunken Tub, Tile, Double Vanity, Granite
    Kitchen
    • Features: Breakfast Bar, Counter - Solid Surface, Counter - Stone, Dishwasher, Garbage Disposal, Gas Range/Cooktop, Microwave, Refrigerator, Updated Kitchen
    Heating
    • Forced Air
    Cooling
    • Ceiling Fan(s)
    Appliances
    • Included: Dishwasher, Gas Range, Microwave, Refrigerator, Dryer, Washer, Washer/Dryer Stacked
    • Laundry: In Unit
    Features
    • Storage, Breakfast Bar, Counter - Solid Surface, Updated Kitchen
    • Flooring: Tile, Carpet
    • Windows: Window Coverings
    • Has fireplace: No
    • Fireplace features: None
    Interior area
    • Total structure area: 760
    • Total interior livable area: 760 sqft

    Property

    Parking
    • Total spaces: 1
    • Parking features: Space Per Unit - 1, Garage Door Opener
    • Garage spaces: 1
    Features
    • Levels: One
    • Stories: 1
    • Entry location: No Steps to Entry
    • Patio & porch: Deck
    • Exterior features: Unit Faces Street
    • Pool features: Above Ground, Gas Heat, Community
    • Has spa: Yes
    • Has view: Yes
    • View description: Bay, Bridge(s), City Lights, Water, Twin Peaks
    • Has water view: Yes
    • Water view: Bay,Water
    Details
    • Parcel number: 12533
    • Special conditions: Standard

    Construction

    Type & style
    • Home type: Condo
    • Architectural style: Contemporary
    • Property subtype: Residential, Condominium
    Materials
    • Foundation: Slab
    • Roof: Composition
    Condition
    • Existing
    • New construction: No
    • Year built: 2009
    Details
    • Builder name: Perkins & Will

    Utilities & green energy

    • Electric: No Solar
    • Utilities for property: Internet Available, Natural Gas Connected, Individual Electric Meter

    Community & neighborhood

    Security
    • Security features: Carbon Monoxide Detector(s), Security Gate
    Location
    • Region: Oakland
    • Subdivision: None

    HOA & financial

    HOA
    • Has HOA: Yes
    • HOA fee: $1,017 monthly
    • Amenities included: Fitness Center, Pool, Gated, BBQ Area, Car Wash Area, RV Parking, Setting Urban
    • Services included: Common Area Maint, Common Heating, Maintenance Structure, Gas, Management Fee, Reserve Fund, Security, Trash, Water/Sewer, Maintenance Grounds, Organized Activities
    • Association name: NOT LISTED
    • Association phone: 415-401-2000

    Other

    Other facts
    • Listing agreement: Excl Right
    • Price range: $598K - $598K
    • Listing terms: Cash,Conventional,1031 Exchange,New Loan

    Price history

    DateEventPrice
    4/19/2024Sold$598,000$787/sqft
    Source: Bay East AOR #41053583 Report a problem
    4/4/2024Pending sale$598,000$787/sqft
    Source: bridgeMLS/CCAR/Bay East AOR #41053583 Report a problem
    3/22/2024Listed for sale$598,000+39.1%$787/sqft
    Source: bridgeMLS/CCAR/Bay East AOR #41053583 Report a problem
    9/28/2012Sold$430,000$566/sqft
    Source: Bay East AOR #40586484 Report a problem

    Public tax history

    YearProperty taxesTax assessment
    2025-- $609,960 +17.5%
    2024$8,528 -4.2%$519,112 +2%
    2023$8,897 +3.5%$508,934 +2%
    2022$8,596 +5%$498,958 +2%
    2021$8,186 +1.1%$489,175 +1%
    2020$8,098 +4.2%$484,161 +2%
    2019$7,770 +6.4%$474,671 +2%
    2018$7,302 $465,367 +2%
    2017$7,302 +3.7%$456,242 +2%
    2016$7,039 -0.3%$447,298 +1.5%
    2015$7,058 $440,581 +2%
    2014$7,058 $431,951 +0.5%
    2013-- $430,000 +60.5%
    2012-- $267,935 +2%
    2011-- $262,682 +0.8%
    2010-- $260,720

    Find assessor info on the county website

    Neighborhood: Produce & Waterfront

    Nearby schools

    GreatSchools rating
    Get a cash offer in 3 minutes
    Find out how much your home could sell for in as little as 3 minutes with a no-obligation cash offer.
    Estimated market value
    $497,400
    Get a cash offer in 3 minutes
    Find out how much your home could sell for in as little as 3 minutes with a no-obligation cash offer.
    Estimated market value
    $497,400