Skip main navigation
Off market
  • $847,900

    222 Broadway St APT 911, Oakland, CA 94607

    2beds
    1,303sqft
    Condo
    Built in 2009
    -- sqft lot
    $847,900 Zestimate®
    $651/sqft
    $3,609 Estimated rent

    Home value

    $847,900

    $780,000 - $916,000

    $3,609/mo

    Zestimate® history
    Loading
    Loading...

    Owner options

    List your home for rent

    $3,609/mo

    Rent Zestimate®

    Find your next renter with Zillow Rental Manager. Plus, with online applications, you can quickly screen prospective tenants – for free.

    Learn more

    $3,609/mo

    Rent Zestimate®

    Refinance and save

    $6,327/mo

    Est. payment

    Refinancing to a lower rate could help reduce your monthly payments and save thousands over the life of the loan.

    See today's rates

    $6,327/mo

    Est. payment

    Explore your selling options

    Work with a Zillow partner agent

    Leverage their expertise and Zillow's premium Showcase listings to get your home seen by more buyers.

    Get started

    List with your own agent

    Get your home in front of millions of buyers by listing it on Zillow.

    Learn how to do it

    Sell it yourself

    Take full control of how buyers see your home on Zillow by listing For Sale by Owner (FSBO).

    List your home

    What's special

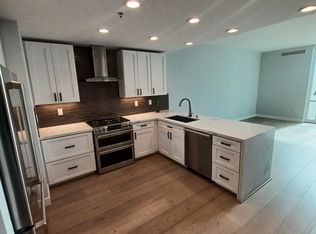
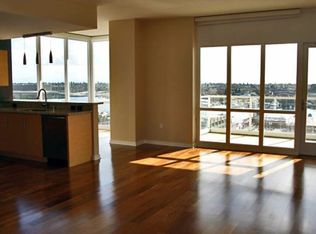
    Luxury 9th Floor 2bd/2ba Condo w/Stunning Waterfront Views at The Ellington, Oakland's Premiere Jack London Residence. Fantastic floor plan & panoramic views on 3 sides (South, East & North) make this property one of The Ellington's most coveted units. Living room opens to large balcony that overlooks the Estuary. Picturesque views of the Waterfront, East Bay Hills, & Downtown Oakland's iconic Tribune Tower. Dramatic floor-to-ceiling windows. Glass dining nook. Designer kitchen w/stainless Bosch appliances. Sexy hardwood floors. Two luxurious bathrooms, both with Kohler soaking tub & separate frameless glass shower enclosure. Custom closet systems. Air conditioning. Amenities include: concierge, pool & spa, fitness center, designer clubroom. Two parking+large deeded storage locker. Ideal commuter location; BART, the Ferry, Amtrak, and easy highway access are all within reach. Oakland's free B-line Broadway Shuttle stops right outside the lobby door. Walk Score of 92! Sat & Sun 1-4

    This property is off market, which means it's not currently listed for sale or rent on Zillow. This may be different from what's available on other websites or public sources.
    Facts & features

    Interior

    Bedrooms & bathrooms
    • Bedrooms: 2
    • Bathrooms: 2
    • Full bathrooms: 2
    Heating
    • Forced air
    Cooling
    • Central
    Appliances
    • Included: Dishwasher, Dryer, Garbage disposal, Microwave, Range / Oven, Refrigerator, Washer
    • Laundry: Laundry Closet, In Unit
    Features
    • Breakfast Bar, Stone Counters, Counter - Solid Surface, No Additional Rooms, Elevator Building, Corner Unit
    • Flooring: Tile, Hardwood
    • Windows: Double Pane Windows, Window Coverings
    • Common walls with other units/homes: End Unit
    Interior area
    • Total interior livable area: 1,303 sqft

    Property

    Parking
    • Parking features: Garage - Attached
    Features
    • Entry level: 9
    • Patio & porch: Deck
    • Exterior features: Stucco
    • Pool features: Community, Hot Tub
    • Has spa: Yes
    • Has view: Yes
    • View description: Water, City
    • Has water view: Yes
    • Water view: Water
    Lot
    • Size: 0.80 Acres
    • Features: Other
    Details
    • Parcel number: 125011

    Construction

    Type & style
    • Home type: Condo
    • Architectural style: Contemporary
    Condition
    • Existing
    • Year built: 2009

    Utilities & green energy

    • Sewer: Public Sewer
    • Water: Public

    Community & neighborhood

    Security
    • Security features: Fire Alarm, Fire Sprinkler System
    Community
    • Community features: Fitness Center
    Location
    • Region: Oakland

    HOA & financial

    HOA
    • Has HOA: Yes
    • HOA fee: $950 monthly
    • Amenities included: Pool, Fitness Center
    • Services included: Trash, Gas, Water/Sewer, Maintenance Structure, Management Fee, Reserves, Common Area Maint, Hazard Insurance, Common Heating, Common Hot Water

    Other

    Other facts
    • ViewYN: true
    • Sewer: Public Sewer
    • View: City Lights, Marina, Water, Panoramic, Downtown
    • WaterSource: Public
    • Flooring: Tile, Hardwood, Engineered Wood
    • Appliances: Dishwasher, Refrigerator, Disposal, Dryer, Microwave, Washer, Gas Range/Cooktop
    • AssociationYN: true
    • GarageYN: true
    • AttachedGarageYN: true
    • Roof: Unknown
    • HeatingYN: true
    • PatioAndPorchFeatures: Deck
    • CoolingYN: true
    • RoomsTotal: 4
    • AssociationFeeIncludes: Trash, Gas, Water/Sewer, Maintenance Structure, Management Fee, Reserves, Common Area Maint, Hazard Insurance, Common Heating, Common Hot Water
    • WindowFeatures: Double Pane Windows, Window Coverings
    • ArchitecturalStyle: Contemporary
    • NumberOfUnitsInCommunity: 134
    • InteriorFeatures: Breakfast Bar, Stone Counters, Counter - Solid Surface, No Additional Rooms, Elevator Building, Corner Unit
    • NumberOfUnitsTotal: 134
    • CommonWalls: End Unit
    • ParkingFeatures: Garage, Attached Garage, Garage Door Opener, Parking Spaces, Space Per Unit - 2
    • PoolFeatures: Community, Hot Tub
    • SecurityFeatures: Fire Alarm, Fire Sprinkler System
    • AssociationAmenities: Pool, Fitness Center
    • LotFeatures: Other
    • Cooling: Ceiling Fan(s), Central 1 Zone A/C
    • LaundryFeatures: Laundry Closet, In Unit
    • RoomMasterBathroomFeatures: Tub, Tile, Solid Surface, Stall Shower
    • EntryLevel: 9
    • PropertyCondition: Existing
    • BuildingName: THE ELLINGTON
    • Heating: Forced Air 1 Zone
    • AssociationName: THE ELLINGTON HOA
    • RoomBathroomFeatures: Tub, Tile, Solid Surface, Stall Shower
    • RoomLivingRoomFeatures: No Additional Rooms
    • BuildingFeatures: No Additional Rooms
    • AssociationPhone: 415-401-2075

    Price history

    DateEventPrice
    7/5/2019Sold$1,280,000+16.4%$982/sqft
    Source: bridgeMLS/CCAR/Bay East AOR #40867238 Report a problem
    6/8/2019Pending sale$1,100,000$844/sqft
    Source: CALDECOTT PROPERTIES #40867238 Report a problem
    5/25/2019Listed for sale$1,100,000+63%$844/sqft
    Source: CALDECOTT PROPERTIES #40867238 Report a problem
    12/30/2009Sold$675,000$518/sqft
    Source: Public Record Report a problem

    Public tax history

    YearProperty taxesTax assessment
    2025-- $752,463 +2%
    2024$11,239 -4.6%$737,710 +2%
    2023$11,785 +3.4%$723,248 +2%
    2022$11,395 +4.4%$709,069 +2%
    2021$10,916 -1.1%$695,167 +1%
    2020$11,037 +95.3%$688,043 +109.9%
    2019$5,651 +7.1%$327,752 +2%
    2018$5,277 $321,327 +2%
    2017$5,277 +2.2%$315,026 +2%
    2016$5,162 -1.6%$308,851 +1.5%
    2015$5,245 $304,214 +2%
    2014$5,245 $298,258 +0.5%
    2013-- $296,911 +2%
    2012-- $291,092 +2%
    2011-- $285,384 -57.7%
    2010-- $675,000

    Find assessor info on the county website

    Neighborhood: Produce & Waterfront

    Nearby schools

    GreatSchools rating
    Get a cash offer in 3 minutes
    Find out how much your home could sell for in as little as 3 minutes with a no-obligation cash offer.
    Estimated market value
    $847,900
    Get a cash offer in 3 minutes
    Find out how much your home could sell for in as little as 3 minutes with a no-obligation cash offer.
    Estimated market value
    $847,900