Spacious, stylish, and move-in ready! This beautiful 3-bedroom, 2-bath home nestled on a quiet cul de sac, offers the flexible floor plan today’s buyers are seeking. Enjoy a large family room with a cozy fireplace, rich wood floors, and an abundance of natural light throughout. The kitchen features granite countertops, ample cabinet space, and easy access to two dining areas. One dining space can easily serve as a home office, second living area, playroom, or formal dining room to fit your lifestyle. Retreat to the oversized primary suite complete with a walk-in closet, relaxing garden tub, separate shower, and plenty of room for a sitting area. Two additional bedrooms and a full bath provide comfort and privacy for family and guests. Step outside to a large backyard with a covered porch—perfect for entertaining, weekend BBQs, pets, or simply relaxing outdoors. The 2-car garage includes additional storage space for tools, hobbies, and seasonal items. With its versatile layout, desirable features, and generous outdoor space, this home is the perfect place to create lasting memories. Schedule your private showing today before it’s gone!
Sold
Price Unknown
222 Brook Meadow Ct, Midlothian, TX 76065
3beds
2,090sqft
Single Family Residence
Built in 2006
8,842 Square Feet Lot
$381,200 Zestimate®
$--/sqft
$2,797 Estimated rent
Home value
$381,200
$362,000 - $400,000
$2,797/mo
Zestimate® history
Owner options
List your home for rent
$2,797/mo
Rent Zestimate®
Find your next renter with Zillow Rental Manager. Plus, with online applications, you can quickly screen prospective tenants – for free.
$2,797/mo
Rent Zestimate®
Refinance and save
$211/mo
Est. payment
Refinancing to a lower rate could help reduce your monthly payments and save thousands over the life of the loan.
$211/mo
Est. payment
Explore your selling options
Work with a Zillow partner agent
Leverage their expertise and Zillow's premium Showcase listings to get your home seen by more buyers.
Get startedList with your own agent
Get your home in front of millions of buyers by listing it on Zillow.
Learn how to do itSell it yourself
Take full control of how buyers see your home on Zillow by listing For Sale by Owner (FSBO).
List your homeWhat's special
Cozy fireplaceLarge backyardRich wood floorsGenerous outdoor spaceLarge family roomFlexible floor planQuiet cul de sac
Zillow last checked:
Listing updated:
Listed by:
Jojuana Cleveland 0515683 214-682-7261,
Ultima Real Estate 972-980-9393
Bought with:
Chad Logan, 0679729
Real Broker, LLC
Source: NTREIS,MLS#: 21291317
Facts & features
Interior
Bedrooms & bathrooms
- Bedrooms: 3
- Bathrooms: 2
- Full bathrooms: 2
Primary bedroom
- Level: First
- Dimensions: 16 x 14
Living room
- Level: First
- Dimensions: 24 x 16
Heating
- Central, Fireplace(s)
Cooling
- Central Air
Appliances
- Included: Dishwasher, Electric Range, Disposal
Features
- Eat-in Kitchen, Granite Counters, High Speed Internet, Pantry, Cable TV, Walk-In Closet(s), Wired for Sound
- Flooring: Hardwood, Tile
- Has basement: No
- Number of fireplaces: 1
- Fireplace features: Wood Burning
Interior area
- Total interior livable area: 2,090 sqft
Property
Parking
- Total spaces: 2
- Parking features: Additional Parking, Garage, Garage Door Opener
- Attached garage spaces: 2
Features
- Levels: One
- Stories: 1
- Patio & porch: Covered
- Pool features: None
- Fencing: Brick,Back Yard,Front Yard,Wood
Lot
- Size: 8,842 Square Feet
- Features: Back Yard, Lawn, Few Trees
Details
- Parcel number: 232815
Construction
Type & style
- Home type: SingleFamily
- Architectural style: Traditional,Detached
- Property subtype: Single Family Residence
Materials
- Brick
- Foundation: Slab
- Roof: Composition
Condition
- Year built: 2006
Utilities & green energy
- Sewer: Public Sewer
- Water: Public
- Utilities for property: Sewer Available, Water Available, Cable Available
Community & HOA
Community
- Features: Curbs
- Subdivision: Lawson Farms Ph 1
HOA
- Has HOA: Yes
- Services included: Association Management, Insurance, Maintenance Grounds
- HOA fee: $211 semi-annually
- HOA name: Goddard Management LLC
- HOA phone: 972-920-5474
Location
- Region: Midlothian
Financial & listing details
- Tax assessed value: $340,915
- Annual tax amount: $6,751
- Date on market: 6/4/2026
- Cumulative days on market: 22 days
- Listing terms: Cash,Conventional,FHA,VA Loan
Price history
| Date | Event | Price |
|---|---|---|
| 7/28/2026 | Sold | -- |
Source: NTREIS #21291317 Report a problem | ||
| 7/2/2026 | Pending sale | $384,995$184/sqft |
Source: NTREIS #21291317 Report a problem | ||
| 6/27/2026 | Contingent | $384,995$184/sqft |
Source: NTREIS #21291317 Report a problem | ||
| 6/19/2026 | Price change | $384,995-1.3%$184/sqft |
Source: NTREIS #21291317 Report a problem | ||
| 6/4/2026 | Listed for sale | $389,995+1.8%$187/sqft |
Source: NTREIS #21291317 Report a problem | ||
| 12/11/2025 | Listing removed | $383,000$183/sqft |
Source: NTREIS #21040855 Report a problem | ||
| 9/20/2025 | Price change | $383,000-1.8%$183/sqft |
Source: NTREIS #21040855 Report a problem | ||
| 9/6/2025 | Price change | $389,900-2.5%$187/sqft |
Source: NTREIS #21040855 Report a problem | ||
| 8/23/2025 | Listed for sale | $399,900+2.8%$191/sqft |
Source: NTREIS #21040855 Report a problem | ||
| 9/9/2022 | Listing removed | -- |
Source: Owner Report a problem | ||
| 7/20/2022 | Pending sale | $389,000$186/sqft |
Source: Owner Report a problem | ||
| 7/11/2022 | Listed for sale | $389,000$186/sqft |
Source: Owner Report a problem | ||
Public tax history
| Year | Property taxes | Tax assessment |
|---|---|---|
| 2025 | $6,801 +0.7% | $340,915 +1% |
| 2024 | $6,751 -13.5% | $337,378 -12.2% |
| 2023 | $7,807 +44.1% | $384,236 +35% |
| 2022 | $5,419 | $284,724 +10% |
| 2021 | -- | $258,840 +3.6% |
| 2020 | -- | $249,760 +1% |
| 2019 | $5,311 +16.8% | $247,190 +5.8% |
| 2018 | $4,547 | $233,680 +17.4% |
| 2017 | $4,547 +4.7% | $199,120 +5.1% |
| 2016 | $4,344 +10.2% | $189,440 +9.2% |
| 2015 | $3,943 | $173,530 +3.7% |
| 2014 | $3,943 | $167,310 +2.8% |
| 2013 | -- | $162,680 +2% |
| 2012 | -- | $159,440 +2% |
| 2011 | -- | $156,360 -1.7% |
| 2010 | -- | $159,090 +3.2% |
| 2009 | -- | $154,130 -2.2% |
| 2008 | -- | $157,620 |
Find assessor info on the county website
Neighborhood: Lawson Farms
Nearby homes
- $338,1003 bd2 ba1.8k sqft218 Brook Meadow Ct, Midlothian, TX 76065Off Market
- $415,7004 bd4 ba3.1k sqft226 Brook Meadow Ct, Midlothian, TX 76065Off Market
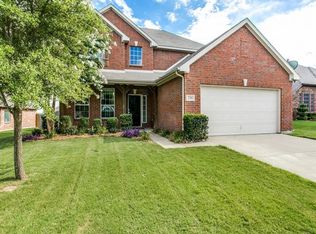
- $--4 bd3 ba3.1k sqft221 Brookdale Dr, Midlothian, TX 76065Sold
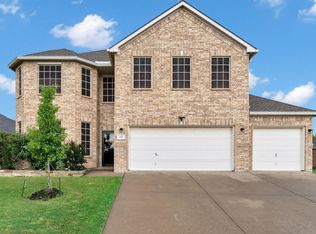
- $347,1004 bd2 ba1.9k sqft214 Brook Meadow Ct, Midlothian, TX 76065Off Market
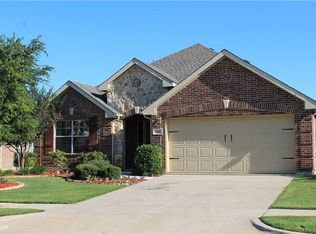
- $409,9003 bd2 ba2.6k sqft217 Brookdale Dr, Midlothian, TX 76065Off Market
- $366,7003 bd2 ba2.1k sqft230 Brook Meadow Ct, Midlothian, TX 76065Off Market
- $--4 bd2 ba2.2k sqft225 Brookdale Dr, Midlothian, TX 76065Sold
- $373,9004 bd2 ba2.3k sqft226 Brookdale Dr, Midlothian, TX 76065Off Market
Nearby schools
GreatSchools rating
- 8/10Jean Coleman Elementary SchoolGrades: PK-5Distance: 0.5 mi
- 7/10Earl & Marthalu Dieterich MiddleGrades: 6-8Distance: 1.6 mi
- 7/10Midlothian High SchoolGrades: 9-12Distance: 1.3 mi
Schools provided by the listing agent
- Elementary: Jean Coleman
- Middle: Dieterich
- High: Midlothian
- District: Midlothian ISD
Source: NTREIS. This data may not be complete. We recommend contacting the local school district to confirm school assignments for this home.
Get a cash offer in 3 minutes
Find out how much your home could sell for in as little as 3 minutes with a no-obligation cash offer.
Estimated market value
$381,200
Get a cash offer in 3 minutes
Find out how much your home could sell for in as little as 3 minutes with a no-obligation cash offer.
Estimated market value
$381,200
- Texas
- Ellis County
- Midlothian
- 76065
- Lawson Farms
- 222 Brook Meadow Ct
