Skip main navigation
Closed
  • Zillow Home logoZestimate®
    $299,500

    222 Brookwood Dr, Dublin, GA 31021

    3beds
    2,173sqft
    Single Family Residence
    Built in 1964
    0.7 Acres Lot
    $299,500 Zestimate®
    $138/sqft
    $2,219 Estimated rent

    Home value

    $299,500

    Estimated sales range

    Not available

    $2,219/mo

    Zestimate® history
    Loading
    Loading...

    Owner options

    List your home for rent

    $2,219/mo

    Rent Zestimate®

    Find your next renter with Zillow Rental Manager. Plus, with online applications, you can quickly screen prospective tenants – for free.

    Learn more

    $2,219/mo

    Rent Zestimate®

    Refinance and save

    $1,937/mo

    Est. payment

    Refinancing to a lower rate could help reduce your monthly payments and save thousands over the life of the loan.

    See today's rates

    $1,937/mo

    Est. payment

    Explore your selling options

    Work with a Zillow partner agent

    Leverage their expertise and Zillow's premium Showcase listings to get your home seen by more buyers.

    Get started

    List with your own agent

    Get your home in front of millions of buyers by listing it on Zillow.

    Learn how to do it

    Sell it yourself

    Take full control of how buyers see your home on Zillow by listing For Sale by Owner (FSBO).

    List your home

    What's special

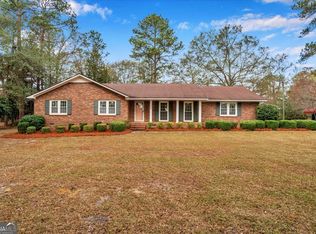
    Welcome to the heart of Brookwood, where location and convenience meet timeless charm. This beautifully updated home offers 2,173 square feet of inviting living space, featuring 3 bedrooms, 2.5 baths, countless updates throughout, and a roof that is approximately three years old. Beautiful new white oak hardwood floors flow throughout the home, complemented by upgraded lighting, new windows, and all-new electrical wiring. The spacious living/dining room provides an inviting space for everyday living and entertaining. The beautifully updated open-concept kitchen and family room create the perfect space for everyday living and entertaining. The stunning kitchen is truly a showstopper, featuring gorgeous quartz countertops, custom cabinetry, stainless steel appliances, a striking statement range hood, and a convenient breakfast bar overlooking the adjoining family room. Anchored by a beautiful brick fireplace, the spacious family room offers a warm and inviting gathering place for family and friends. One of the home's standout features is the beautiful sunroom, offering the perfect place to enjoy your morning coffee, entertain guests, or simply relax while overlooking the beautifully landscaped, fenced backyard. The enclosed carport has been thoughtfully converted into additional living space and includes a spacious flex room with abundant storage, along with a convenient mudroom and half bath. The versatile flex room could easily serve as a fourth bedroom, home office, man cave, craft room, workshop, gym, or playroom. Ideally situated just minutes from the VA Hospital, other medical facilities, shopping, grocery stores, and restaurants, this home offers exceptional convenience for everyday living. With beautiful updates, flexible living space, and an unbeatable location, this Brookwood gem is truly move-in ready. Don't miss your opportunity to make this exceptional property your next home. Call the listing agent to schedule your private tour.

    Zillow last checked:

    Listing updated:

    Listed by:

    Pamela W. Lee 478-342-5200,

    Dublin GA Real Estate

    Bought with:

    Kristen Best, 414077

    Premier Properties of Dublin, LLC

    Source: GAMLS,MLS#: 10816699MLS Logo

    Facts & features

    Interior

    Bedrooms & bathrooms
    • Bedrooms: 3
    • Bathrooms: 3
    • Full bathrooms: 2
    • 1/2 bathrooms: 1
    • Main level bathrooms: 2
    • Main level bedrooms: 3
    Rooms
    • Room types: Family Room, Other, Sun Room
    Dining room
    • Features: Dining Rm/Living Rm Combo
    Heating
    • Electric, Heat Pump
    Cooling
    • Ceiling Fan(s), Electric, Heat Pump
    Appliances
    • Included: Dishwasher, Electric Water Heater, Microwave, Oven/Range (Combo), Refrigerator, Stainless Steel Appliance(s)
    • Laundry: In Kitchen, Laundry Closet
    Features
    • Master On Main Level, Tile Bath
    • Flooring: Carpet, Hardwood, Tile
    • Basement: None
    • Number of fireplaces: 1
    Interior area
    • Total structure area: 2,173
    • Total interior livable area: 2,173 sqft
    • Finished area above ground: 2,173
    • Finished area below ground: 0

    Property

    Parking
    • Parking features: Carport, Detached
    • Has carport: Yes
    Features
    • Levels: One
    • Stories: 1
    Lot
    • Size: 0.7 Acres
    • Features: Level
    Details
    • Parcel number: D03C 087

    Construction

    Type & style
    • Home type: SingleFamily
    • Architectural style: Brick 4 Side
    • Property subtype: Single Family Residence
    Materials
    • Brick
    • Roof: Composition
    Condition
    • Resale
    • New construction: No
    • Year built: 1964

    Utilities & green energy

    • Sewer: Public Sewer
    • Water: Public
    • Utilities for property: Electricity Available

    Community & HOA

    Community
    • Features: None
    • Subdivision: Brookwood Subdivision
    HOA
    • Has HOA: No
    • Services included: None
    Location
    • Region: Dublin

    Financial & listing details

    • Price per square foot: $138/sqft
    • Tax assessed value: $205,966
    • Annual tax amount: $2,352
    • Date on market: 7/31/2026
    • Cumulative days on market: 6 days
    • Listing agreement: Exclusive Right To Sell
    • Electric utility on property: Yes

    Price history

    DateEventPrice
    9/14/2026Sold$299,500+1.4%$138/sqft
    Source: GAMLS #10816699 Report a problem
    8/6/2026Pending sale$295,500$136/sqft
    Source: GAMLS #10816699 Report a problem
    7/31/2026Listed for sale$295,500+237.7%$136/sqft
    Source: GAMLS #10816699 Report a problem
    12/29/2017Sold$87,500-19%$40/sqft
    Source: Public Record Report a problem
    11/4/2017Price change$108,000-6.1%$50/sqft
    Source: XCEL REALTY GROUP #173999 Report a problem
    9/19/2017Price change$115,000-6.5%$53/sqft
    Source: XCEL REALTY GROUP #173999 Report a problem
    9/9/2017Price change$123,000-2.4%$57/sqft
    Source: XCEL REALTY GROUP #173999 Report a problem
    8/9/2017Price change$126,000-8%$58/sqft
    Source: XCEL REALTY GROUP #173999 Report a problem
    7/9/2017Price change$137,000+3.1%$63/sqft
    Source: XCEL REALTY GROUP #173999 Report a problem
    7/6/2017Price change$132,900-1.6%$61/sqft
    Source: Owner Report a problem
    5/12/2017Price change$135,000-4.2%$62/sqft
    Source: Owner Report a problem
    3/30/2017Price change$140,900-2.1%$65/sqft
    Source: PREMIER PROPERTIES OF DUBLIN #8128464 Report a problem
    2/2/2017Listed for sale$143,900$66/sqft
    Source: PREMIER PROPERTIES OF DUBLIN #8128464 Report a problem

    Public tax history

    YearProperty taxesTax assessment
    2025$2,353 +15.1%$82,386 +16.5%
    2024$2,044 +25%$70,709 +37.9%
    2023$1,635 -0.3%$51,260
    2022$1,640 -12.9%$51,260 -9.1%
    2021$1,882 -0.1%$56,400
    2020$1,884 -0.1%$56,400
    2019$1,885 +61.1%$56,400 +17.8%
    2018$1,170 +365.3%$47,892
    2017$251 -20.3%$47,892
    2016$315 -0.1%$47,892
    2015$316 +62.7%$47,892 +48.7%
    2014$194 $32,198
    2013-- --
    2012-- --
    2011-- --
    2010-- --
    2009-- $32,289
    2008-- $32,289
    2007-- $32,289
    2006-- $32,289
    2005-- $32,289
    2004-- $32,289
    2003-- $32,289
    2002-- $32,289 +4.8%
    2001-- $30,800
    2000-- $30,800
    Find assessor info on the county website

    Neighborhood: 31021

    Nearby schools

    GreatSchools rating
    Schools provided by the listing agent
    • Elementary: Dasher
    • Middle: Dublin
    • High: Dublin

    Source: GAMLS. This data may not be complete. We recommend contacting the local school district to confirm school assignments for this home.

    Get pre-qualified for a loan
    At Zillow Home Loans, we can pre-qualify you in as little as 5 minutes with no impact to your credit score.

    An equal housing lender. NMLS #10287.