Skip main navigation
Closed
  • Listed by: Realty ONE Group NEST
    Bought with: EXP Realty
    $380,000

    222 Brunelle Avenue, Manchester, NH 03103

    3beds
    1,344sqft
    Single Family Residence
    Built in 1950
    9,148 Square Feet Lot
    $456,400 Zestimate®
    $283/sqft
    $2,753 Estimated rent

    Home value

    $456,400

    $434,000 - $479,000

    $2,753/mo

    Zestimate® history
    Loading
    Loading...

    Owner options

    List your home for rent

    $2,753/mo

    Rent Zestimate®

    Find your next renter with Zillow Rental Manager. Plus, with online applications, you can quickly screen prospective tenants – for free.

    Learn more

    $2,753/mo

    Rent Zestimate®

    Refinance and save

    $2,085/mo

    Est. payment

    Refinancing to a lower rate could help reduce your monthly payments and save thousands over the life of the loan.

    See today's rates

    $2,085/mo

    Est. payment

    Explore your selling options

    Work with a Zillow partner agent

    Leverage their expertise and Zillow's premium Showcase listings to get your home seen by more buyers.

    Get started

    List with your own agent

    Get your home in front of millions of buyers by listing it on Zillow.

    Learn how to do it

    Sell it yourself

    Take full control of how buyers see your home on Zillow by listing For Sale by Owner (FSBO).

    List your home

    What's special

    Bonus officeWine rackLittle desk nookDen spaceIndustrial style carpet tilesCeramic tiled flooringCloset space
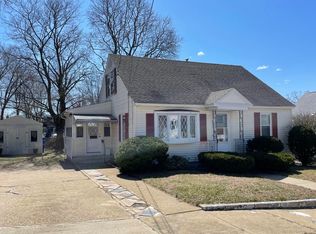
    Bring your finishing touches to this south-side cape style home situated on two lots with a one car garage and shed. Enter through the covered side deck into your mudroom with closet space and industrial style carpet tiles for convenience for those messy New England months. Step into your kitchen with ceramic tiled flooring, country like cabinets which include a wine rack, bread cabinet, and a little desk nook, electric cooktop, s/s microwave, refrigerator and dishwasher. Dining room and living room with bay windows, bathroom, and a bonus office or den space with a walkout deck into your back yard. With these two lots, there are plenty of outdoor entertaining opportunities. Upstairs features 3 bedrooms, and a 3/4 bathroom. Home has an unfinished basement with all your utilities, as well as a washer/dryer. Ample space for your storage needs.

    Zillow last checked:

    Listing updated:

    Listed by:

    Ryan Kalantzis,

    Realty ONE Group NEST 978-255-4394

    Bought with:

    Sara Lucas

    EXP Realty

    Source: PrimeMLS,MLS#: 4973490MLS Logo

    Facts & features

    Interior

    Bedrooms & bathrooms
    • Bedrooms: 3
    • Bathrooms: 2
    • Full bathrooms: 1
    • 3/4 bathrooms: 1
    Heating
    • Natural Gas, Air to Air Heat Exchanger, Baseboard, Zoned
    Cooling
    • Wall Unit(s)
    Appliances
    • Included: Natural Gas Water Heater, Water Heater off Boiler
    Features
    • Basement: Bulkhead,Concrete,Concrete Floor,Interior Stairs,Storage Space,Unfinished,Interior Access,Exterior Entry,Basement Stairs,Interior Entry
    Interior area
    • Total structure area: 2,016
    • Total interior livable area: 1,344 sqft
    • Finished area above ground: 1,344
    • Finished area below ground: 0

    Property

    Parking
    • Total spaces: 1
    • Parking features: Paved, Detached
    • Garage spaces: 1
    Features
    • Levels: 1.75
    • Stories: 1
    Lot
    • Size: 9,148 sqft
    • Features: City Lot
    Details
    • Parcel number: MNCHM0369B000L0021
    • Zoning description: residential

    Construction

    Type & style
    • Home type: SingleFamily
    • Architectural style: Cape
    • Property subtype: Single Family Residence
    Materials
    • Wood Frame, Vinyl Siding
    • Foundation: Concrete, Poured Concrete
    • Roof: Asphalt Shingle
    Condition
    • New construction: No
    • Year built: 1950

    Utilities & green energy

    • Electric: 200+ Amp Service
    • Utilities for property: Cable Available, Sewer Connected

    Community & neighborhood

    Location
    • Region: Manchester

    Other

    Other facts
    • Road surface type: Paved

    Price history

    DateEventPrice
    12/12/2023Sold$380,000-2.5%$283/sqft
    Source: PrimeMLS #4973490 Report a problem
    10/23/2023Contingent$389,900$290/sqft
    Source: PrimeMLS #4973490 Report a problem
    10/10/2023Listed for sale$389,900+30%$290/sqft
    Source: PrimeMLS #4973490 Report a problem
    9/18/2020Sold$300,000+7.1%$223/sqft
    Source: PrimeMLS #4817262 Report a problem
    7/17/2020Listed for sale$280,000$208/sqft
    Source: Coldwell Banker Residential Brokerage #4817262 Report a problem

    Public tax history

    YearProperty taxesTax assessment
    2024$5,291 +3.8%$270,200
    2023$5,096 +3.4%$270,200
    2022$4,928 +3.2%$270,200
    2021$4,777 +4.1%$270,200 +45.2%
    2020$4,589 +1.9%$186,100 +0.5%
    2019$4,504 +2.7%$185,200
    2018$4,386 +1.6%$185,200
    2017$4,319 +0.8%$185,200
    2016$4,286 +4%$185,200 +5.3%
    2015$4,121 -0.2%$175,800
    2014$4,131 +6%$175,800
    2012$3,899 $175,800

    Find assessor info on the county website

    Neighborhood: Southside

    Nearby schools

    GreatSchools rating
    Schools provided by the listing agent
    • Elementary: Jewett School
    • Middle: Southside Middle School
    • High: Manchester Memorial High Sch
    • District: Manchester Sch Dst SAU #37

    Source: PrimeMLS. This data may not be complete. We recommend contacting the local school district to confirm school assignments for this home.

    Get a cash offer in 3 minutes
    Find out how much your home could sell for in as little as 3 minutes with a no-obligation cash offer.
    Estimated market value
    $456,400
    Get a cash offer in 3 minutes
    Find out how much your home could sell for in as little as 3 minutes with a no-obligation cash offer.
    Estimated market value
    $456,400